

Address
2903 Forrestal Drive, Durham, NC
Price
$ 317,000
Property Attributes
- ID#10183774
- TypeSingle Family
- Listing Status Pending
- CountyDurham
- CityDurham
- NeighborhoodLynn Hollow
- Zip27703
- StyleTraditional
- Year Built2004
- Price$ 317,000
- Bedrooms3
- Full Bathrooms2
- Half Bathrooms1
- Sqr Footage1702
- Lot Size0.13 Acres
Data Source:
Triangle MLS (TMLS)
Property Description
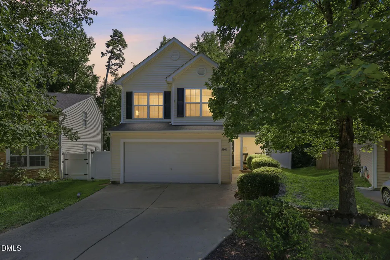
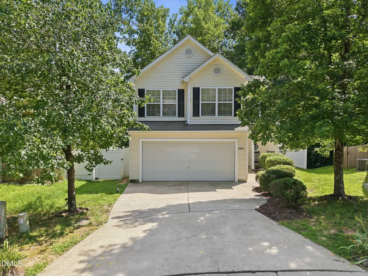
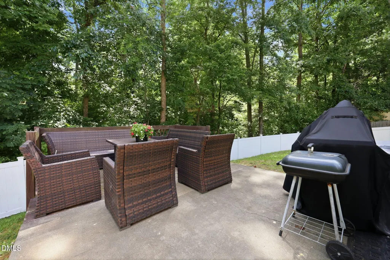
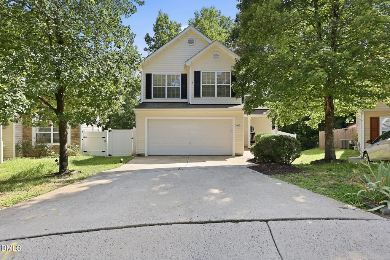
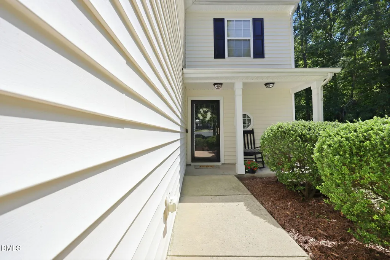
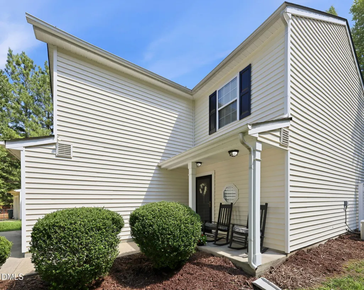
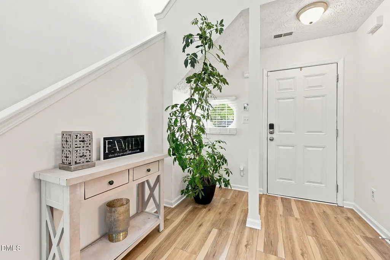
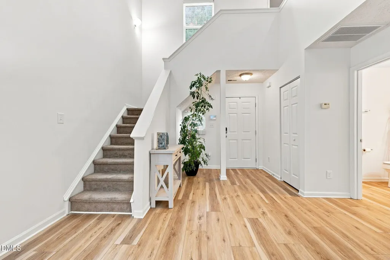
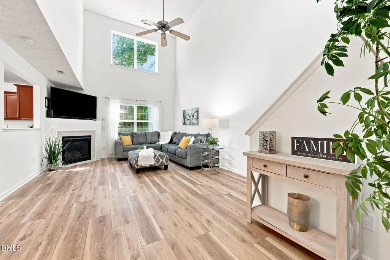
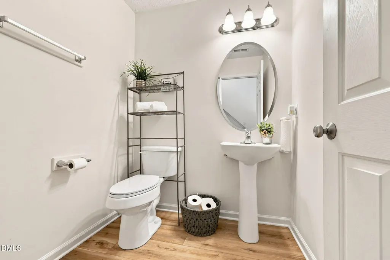
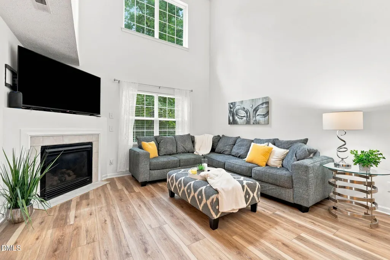
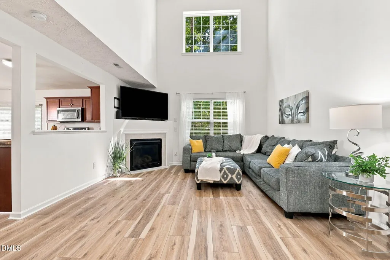
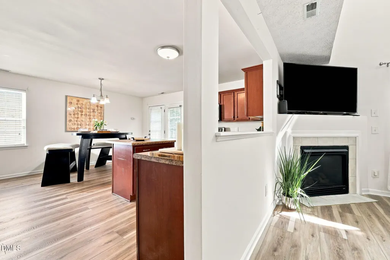
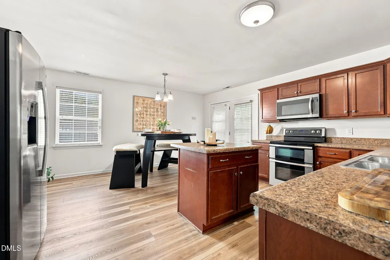
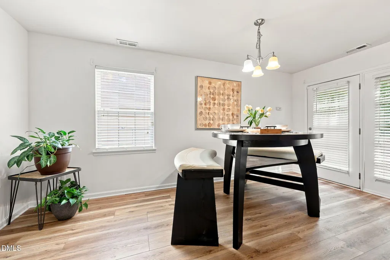
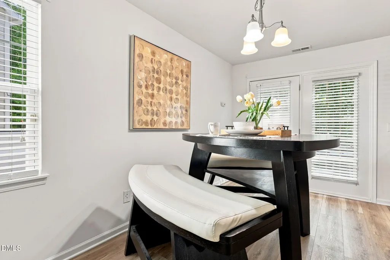
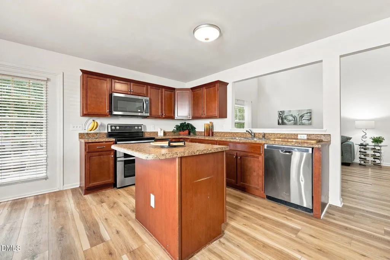
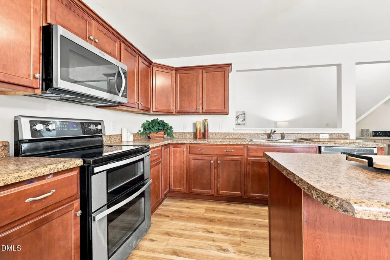
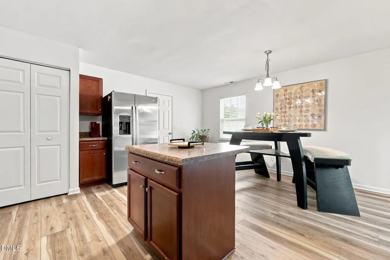
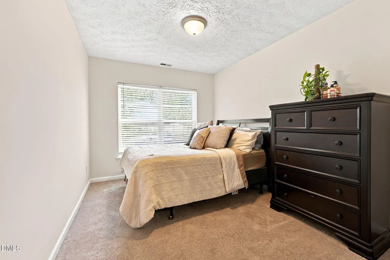
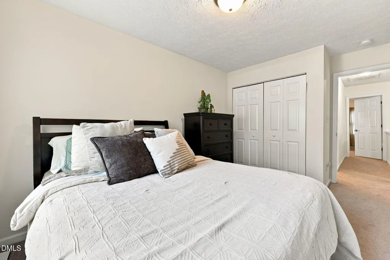
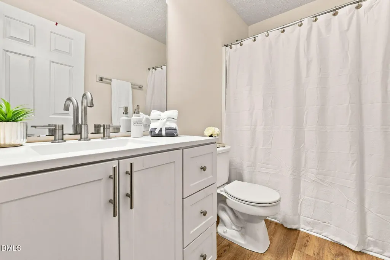
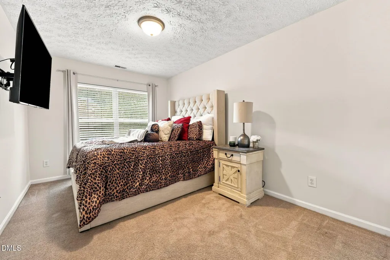
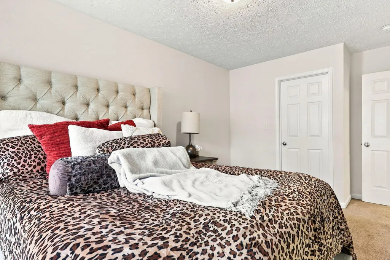
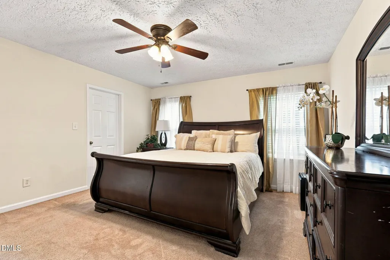
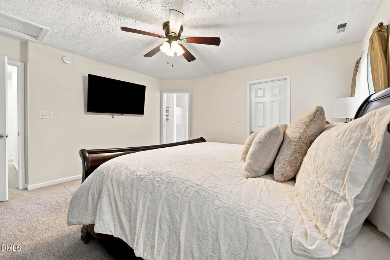
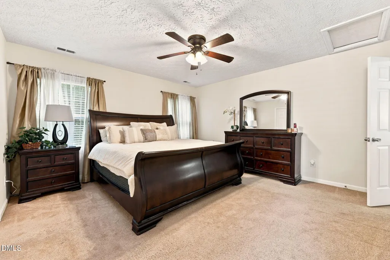
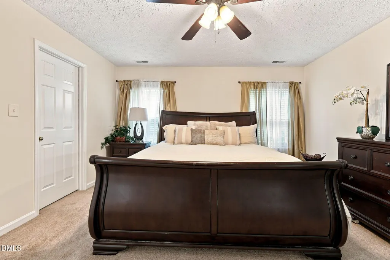
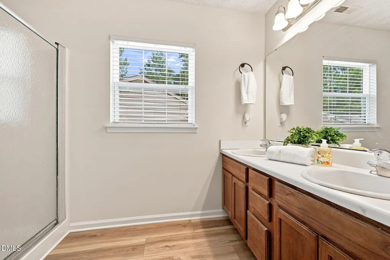
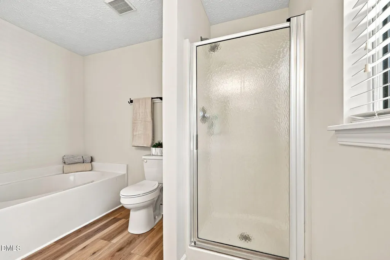
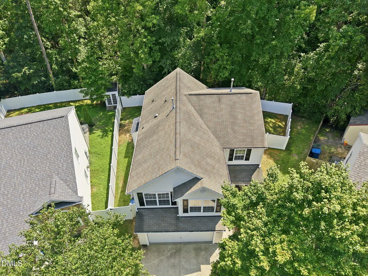
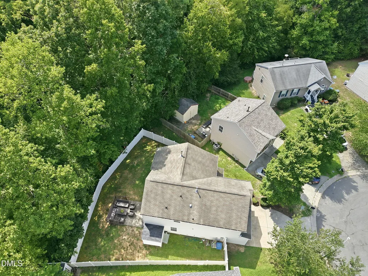
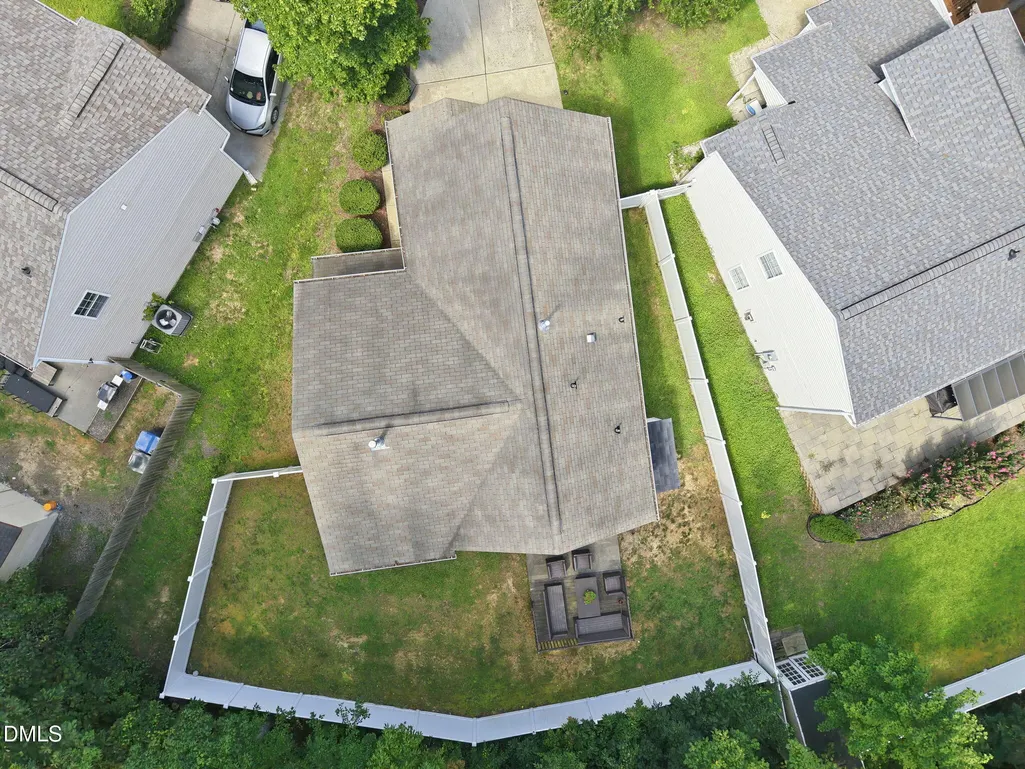
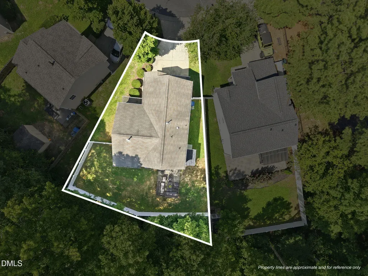
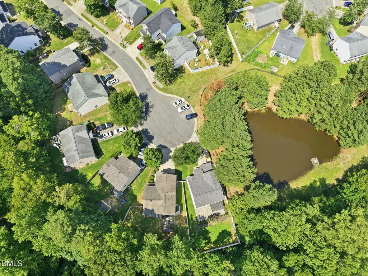
Welcome to 2903 Forrestal Drive, a beautifully maintained home tucked away on a quiet cul-de-sac in the convenient Lynn Hollow community of Durham. Offering approximately 1,702 square feet of thoughtfully designed living space on an approximately 0.13-acre lot, this 3-bedroom, 2.5-bath home blends comfort, functionality, and inviting outdoor living in a location that provides convenient access to many of the Triangle's most popular destinations. From the moment you arrive, the welcoming front porch creates a warm first impression and offers the perfect place to relax with your morning coffee or unwind after a long day. Step inside to discover a bright and functional floor plan designed to accommodate a variety of everyday needs. The spacious living areas provide flexibility for a variety of furniture arrangements and everyday living needs, while abundant natural light creates a warm and inviting atmosphere throughout the home. The kitchen is thoughtfully positioned to serve both the dining and living areas, creating a natural flow throughout the main level. Whether preparing everyday meals or entertaining, the layout keeps the main living spaces connected while maintaining functionality. The adjoining dining area offers ample space for everyday dining and special occasions alike, making it easy to adapt the home to your individual needs. Upstairs, the spacious primary suite provides a comfortable retreat, complete with an en-suite bathroom and generous closet space. Two additional bedrooms offer flexibility for guests, hobbies, a home office, fitness equipment, or other uses that suit your lifestyle. A second full bathroom upstairs and a conveniently located half bath on the main level add to the home's practical design. Outdoor living is one of the property's standout features. The private backyard is fully enclosed by a white vinyl privacy fence with gated access, creating an inviting outdoor space that can be enjoyed in a variety of ways. The rear deck provides an excellent setting for outdoor dining, grilling, relaxing, or enjoying North Carolina's changing seasons. The fenced yard offers space for gardening, recreation, or simply unwinding outdoors while remaining easy to maintain. A detached storage shed provides valuable additional storage for lawn equipment, gardening tools, seasonal décor, bicycles, hobby supplies, or other household items. Combined with the functional outdoor living areas, the property offers practical spaces that complement everyday living. Located within the Lynn Hollow community, this home enjoys a convenient Durham location with easy access to major roadways, making travel throughout the Triangle simple. Shopping, dining, parks, recreational opportunities, healthcare facilities, and numerous everyday conveniences are all nearby. The location also provides convenient access to Research Triangle Park (RTP), downtown Durham, Raleigh, Chapel Hill, and surrounding communities, making it easy to enjoy many of the area's employment centers, entertainment, and amenities. Additional highlights include approximately 1,702 square feet, approximately 0.13 acres, three bedrooms, two-and-a-half bathrooms, a welcoming covered front porch, rear deck, private fenced backyard with white vinyl privacy fencing and gate, detached storage shed, and a desirable cul-de-sac location. Throughout the home, the thoughtful layout and well-utilized spaces create an environment that is both functional and comfortable. The combination of indoor and outdoor living areas provides flexibility for a variety of needs, while the convenient location places everyday amenities and major destinations within easy reach. If you've been searching for a home that combines comfortable living spaces, inviting outdoor areas, and a convenient Durham location, 2903 Forrestal Drive is ready to welcome its next owner. Schedule your private showing today and discover everything this property has to offer.
| Elementary School | Middle School | High School |
|---|---|---|
| Durham - Bethesda Elementary Elementary School | Durham - Neal Middle Middle School | Durham - Southern School of Energy and Sustainability High School |
| Price History | |
|---|---|
| 8/19/2026 | Listed $317,000 |
General Features
| Sewer | Public Sewer |
|---|---|
| Heating | Central,Fireplace(s),Floor Furnace,Natural Gas |
| Cooling | Ceiling Fan(s),Central Air,Electric |
| Utilities | Natural Gas Connected,Sewer Connected,Water Connected |
| Roof | Shingle |
| Zoning | PDR |
| HOA Fee | 26.67 |
| Garage Spaces | 2 |
| Association Fee Includes | Unknown |
| Patio/Porch Features | Deck,Front Porch |
| Architectural Style | Traditional |
| Construction Materials | Vinyl Siding |
| Year Built | 2004 |
| Stories Count | 2 |
| Levels | One |
| Property Subtype | Single Family Residence |
| Assoc Fee Paid Per | Quarterly |
| County | Durham |
| New Construction | false |
| Property Type | Residential |
| HOA | true |
| Attached Garage | true |
| Subdivision Name | Lynn Hollow |
| Garage Y/N | true |
| Other Structures | Shed(s) |
| Total Rooms | 13 |
| Full Baths | 2 |
| Status | Pending |
| Directions | Merge onto I-40 3.8 mi Use the right 2 lanes to take exit 279B for NC-147 N toward Durham/Downtown 0.6 mi Merge onto I-885 4.1 mi Use the right lane to stay on I-885 0.8 mi Use the 2nd from the right lane to merge onto US-70 E 0.4 mi Continue on US-70 E. Take Lynn Rd to Forrestal Dr 5 min (1.7 mi) Use the left lane to merge onto US-70 E 0.5 mi Turn left onto Pleasant Dr 390 ft Continue onto Lynn Rd 0.8 mi Continue straight onto Gibson Rd 449 ft Turn right onto Stennis Way 397 ft Turn right onto Forrestal Dr |
| High School | Durham - Southern School of Energy and Sustainability |
| City | Durham |
| Senior Community Y/N | false |
| Open Parking Spaces | 4 |
| Lot Size Units | Acres |
| Lot Size Square Feet | 5663 |
| Carport Y/N | false |
| Elementary School | Durham - Bethesda Elementary |
| Tax Annual Amount | 3256.65 |
| Middle/Junior High School | Durham - Neal Middle |
| Virtual Tour | https://www.zillow.com/view-imx/cf624990-d698-4dfe-ba71-db922a23853b?initialViewType=pano |
| Structure Type | House |
| Standard Status | Pending |
Interior Features
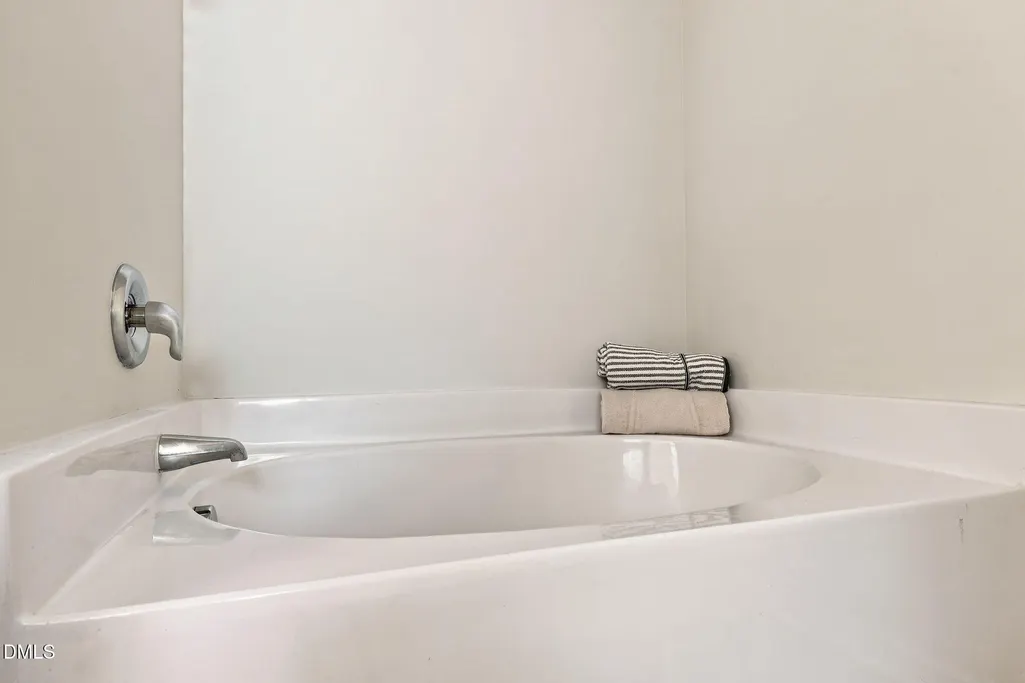
| Interior Amenities | Bathtub/Shower Combination,Ceiling Fan(s),Chandelier,Double Vanity,Eat-in Kitchen,Entrance Foyer,High Ceilings,Kitchen Island,Open Floorplan,Separate Shower,Soaking Tub,Walk-In Shower,Water Closet |
|---|---|
| Flooring | Luxury Vinyl |
| Total Fireplaces | 1 |
| Fireplace Features | Living Room |
| Air Conditioning Y/N | true |
| Heating Y/N | true |
| Fireplace Y/N | true |
| Above Grade Finished Area | 1702 |
| Half Baths | 1 |
| Total Bedrooms | 3 |
| Total Baths | 3 |
Exterior Features
| Exterior Amenities | Fenced Yard,Private Yard,Storage |
|---|---|
| Fencing | Back Yard,Vinyl |
| Parking Features | Driveway,Garage,Garage Door Opener,Garage Faces Front |
| Lot Features | Back Yard,City Lot,Front Yard,Pie Shaped Lot,Private,Rolling Slope,Sloped |
| Water Source | Public |
| Lot Size Area | 0.13 |
| Foundation Details | Slab |
| Building Area Total | 1702 |
| Lot Size Acres | 0.13 |
| Road Surface Type | Asphalt |
| Covered Spaces | 2 |
| Road Frontage Type | City Street |
Amenities
- Foreclosure
- Views
- Short Sale
- New Construction
- Adult 55+
- Lease To Own
- No HOA Fees
- Furnished
- Primary On Main
- Air Conditioning
- Seller Finance
- Green
- Fixer Upper
- Horse
- Golf
- Fireplace
- Deck
- Garage
- Basement
- Pool
Property vs Single Family Average in 27703
Price
Year Built


 All information deemed reliable but not guaranteed. All properties are subject to prior sale, change or withdrawal. Neither listing broker(s) or information provider(s) shall be responsible for any typographical errors, misinformation, misprints and shall be held totally harmless. Listing(s) information is provided for consumer's personal, non-commercial use and may not be used for any purpose other than to identify prospective properties consumers may be interested in purchasing. The data relating
 Canopy MLS® Copyright ©2026 All rights reserved.
 Copyright 2026 NCRMLS. All rights reserved. North Carolina Regional Multiple Listing Service, (NCRMLS), provides content displayed here on an as is basis and makes no representations or warranties regarding the provided content, including, but not limited to those of non-infringement, timeliness, accuracy, or completeness. Individuals and companies using information presented are responsible for verification and validation of information they utilize and present to their customers and clients. NCRMLS
 The data relating to real estate on this web site comes in part from the Internet Data Exchange program of Hive MLS LLC, and is updated as of September 13, 2026 2:36 PM UTC All information is deemed reliable but not guaranteed and should be independently verified. All properties are subject to prior sale, change, or withdrawal. Neither listing broker(s) nor Choice Residential Real Estate shall be responsible for any typographical errors, misinformation, or misprints, and shall be held totally harmless
