

Price Reduction - Views
Address
6012 Solitude Way, Durham, NC
Price
$ 470,000
Property Attributes
- ID#10185150
- TypeSingle Family
- Listing Status Active
- CountyDurham
- CityDurham
- NeighborhoodAudubon Park
- Zip27713
- StyleTraditional
- Year Built1999
- Price$ 470,000
- Bedrooms4
- Full Bathrooms2
- Half Bathrooms1
- Sqr Footage1725
- Lot Size0.16 Acres
Data Source:
Triangle MLS (TMLS)
Property Description
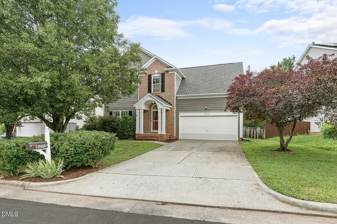
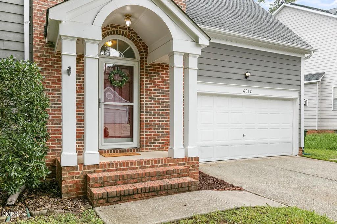
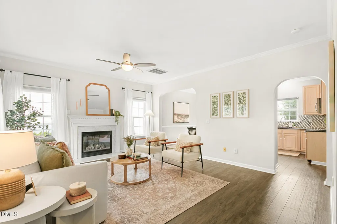
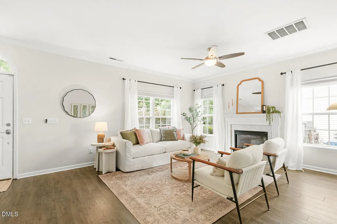
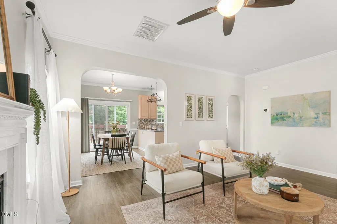
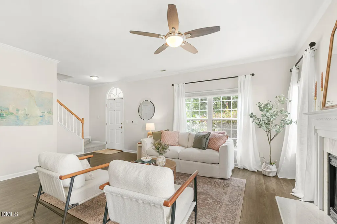
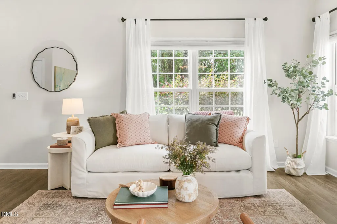
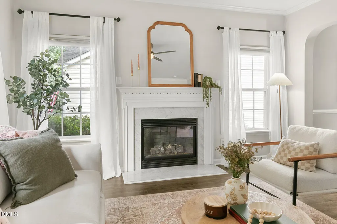
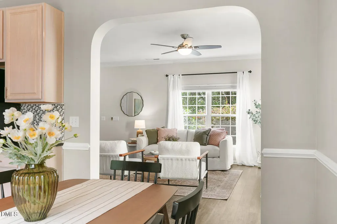
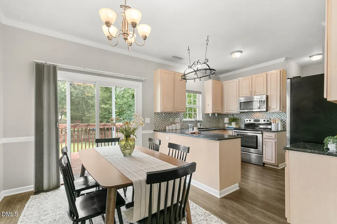
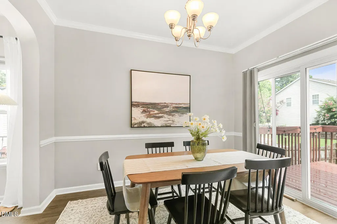
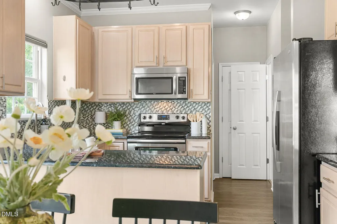
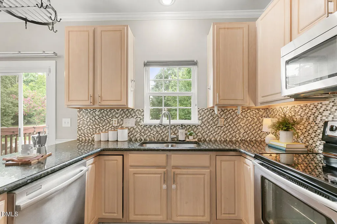
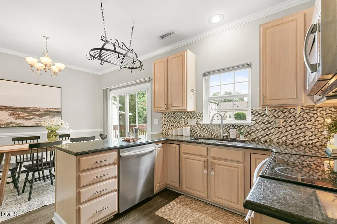
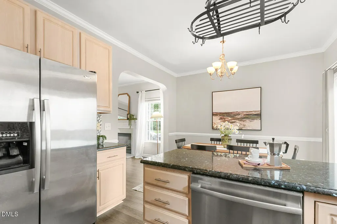
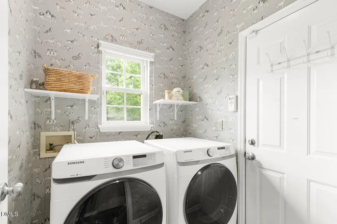
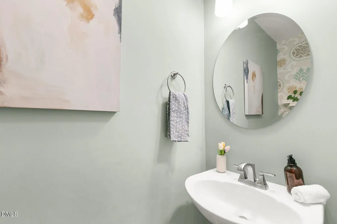
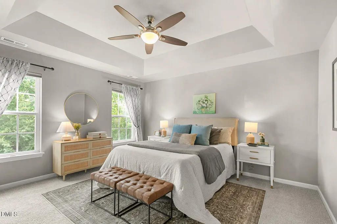
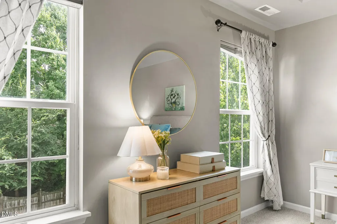
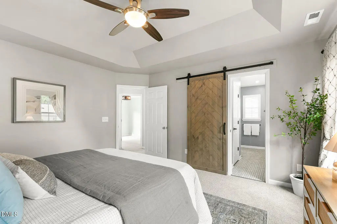
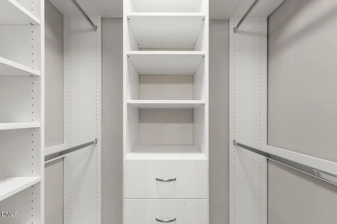
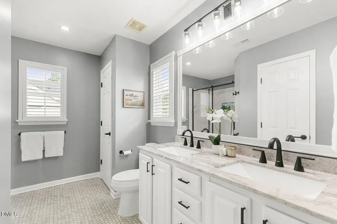
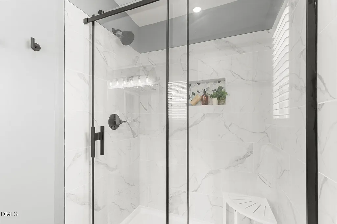
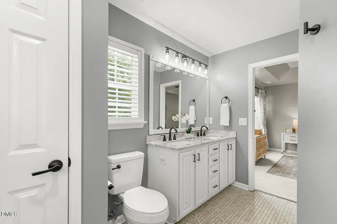
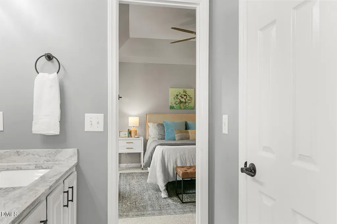
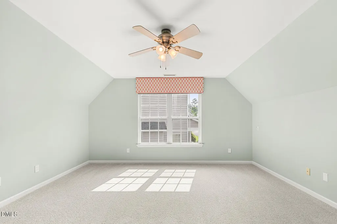
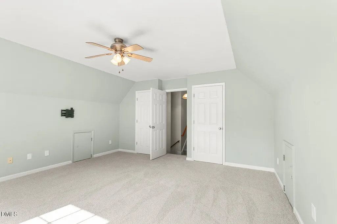
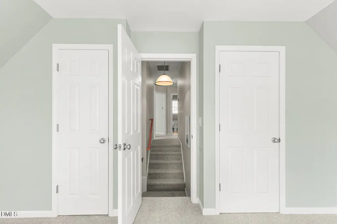
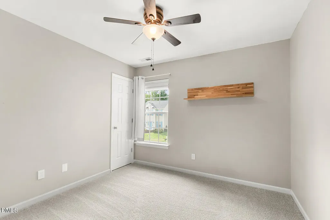
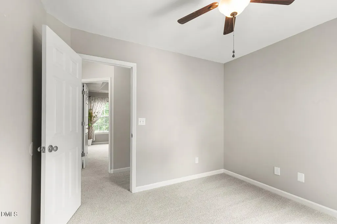
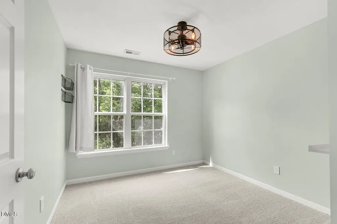
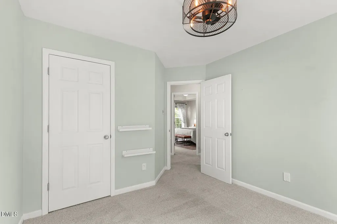
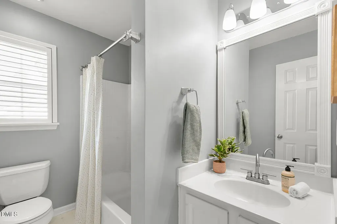
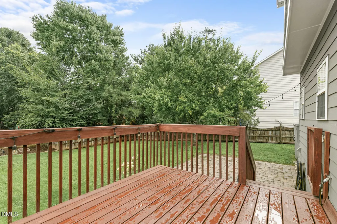
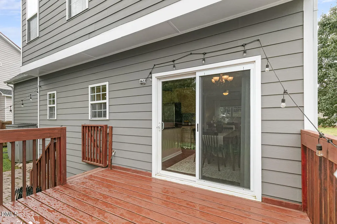
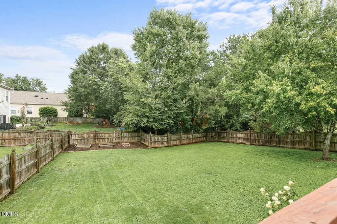
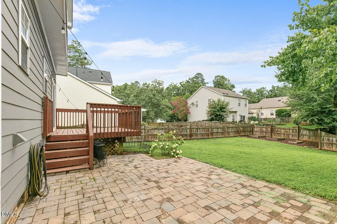
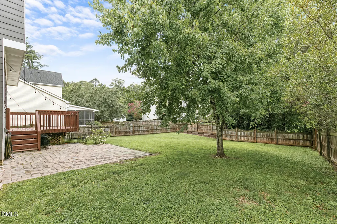
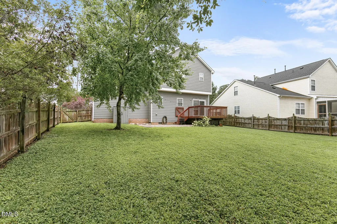
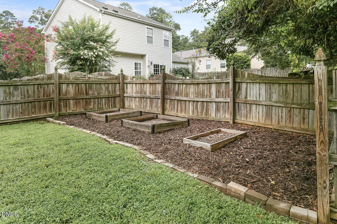
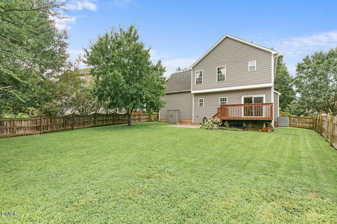
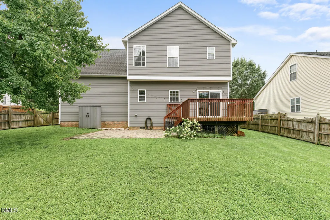
If you're looking for a home in Durham that puts you close to everything without feeling like you're in the middle of it all, 6012 Solitude Way is worth a look. Tucked into Audubon Park, you're minutes from RTP, and still coming home to a quiet, established neighborhood with a pool and tennis courts right there for you to use. Several big items makes this an easy move in on day one: brand-new carpet throughout, an HVAC system replaced in 2023, and a roof that was redone in 2019. Inside, you've got 4 bedrooms and 2.5 baths across 1,725 square feet, laid out well for daily life. The living room centers around a fireplace and opens into an eat-in kitchen with granite counters, a tile backsplash, and stainless appliances. From there, sliding doors lead you out to a deck and patio, so the space between inside and outside stays easy. Upstairs, the primary suite is where this home really shines. The bath was recently renovated, with a new dual-sink vanity, updated lighting, and fresh tile, and the walk-in closet gives you the storage you actually need. Three more bedrooms (or 2 and a bonus room), and another full bath round out the second floor. Out back, you get a large, flat, fenced yard with room to actually use it, plus a two-car garage for storage or projects. It's the kind of lot that works whether you've got kids, dogs, or just want the space. Come see it today before it goes!
| Elementary School | Middle School | High School |
|---|---|---|
| Durham - Parkwood Elementary Elementary School | Durham - Lowes Grove Middle Middle School | Durham - Hillside High High School |
| Price History | |
|---|---|
| 8/26/2026 | Listed $480,000 |
| 9/10/2026 | 2$470,000 |
General Features
| Sewer | Public Sewer |
|---|---|
| Heating | Fireplace(s),None |
| Cooling | Ceiling Fan(s),Central Air |
| Roof | Shingle |
| Appliances | Dishwasher,Dryer,Electric Range,Free-Standing Electric Range,Free-Standing Range,Free-Standing Refrigerator,Ice Maker,Microwave,Range,Refrigerator,Stainless Steel Appliance(s),Washer,Washer/Dryer |
| Zoning | PDR |
| HOA Fee | 124 |
| Garage Spaces | 2 |
| Association Fee Includes | Unknown |
| Patio/Porch Features | Deck,Enclosed,Patio |
| Architectural Style | Traditional |
| Construction Materials | Brick |
| Year Built | 1999 |
| View | Neighborhood,Trees/Woods |
| Levels | Two |
| Property Subtype | Single Family Residence |
| Community Features | Pool,Tennis Court(s) |
| Assoc Fee Paid Per | Quarterly |
| County | Durham |
| New Construction | false |
| Property Type | Residential |
| HOA | true |
| Attached Garage | true |
| Subdivision Name | Audubon Park |
| Garage Y/N | true |
| Total Rooms | 1 |
| Full Baths | 2 |
| Status | Active |
| Directions | Please use GPS |
| High School | Durham - Hillside High |
| City | Durham |
| Senior Community Y/N | false |
| Lot Size Units | Acres |
| Lot Size Square Feet | 6970 |
| Elementary School | Durham - Parkwood Elementary |
| Tax Annual Amount | 4117.51 |
| Middle/Junior High School | Durham - Lowes Grove Middle |
| Structure Type | House,Site Built |
| Standard Status | Active |
Interior Features
| Interior Amenities | Breakfast Bar,Ceiling Fan(s),Chandelier,Crown Molding,Double Vanity,Recessed Lighting,Stone Counters,Tray Ceiling(s),Walk-In Closet(s) |
|---|---|
| Flooring | Carpet,Combination,Hardwood,Tile,Wood |
| Fireplace Features | Glass Doors,Living Room,Raised Hearth |
| Air Conditioning Y/N | true |
| Heating Y/N | false |
| Fireplace Y/N | true |
| Above Grade Finished Area | 1725 |
| Half Baths | 1 |
| Laundry Features | Inside,Laundry Room,Washer Hookup |
| Total Bedrooms | 4 |
| Total Baths | 3 |
Exterior Features
| Exterior Amenities | Garden,Private Yard,Rain Gutters |
|---|---|
| Fencing | Back Yard,Fenced |
| Parking Features | Attached,Driveway,Garage |
| Lot Features | Back Yard,Garden |
| Water Source | Public |
| Lot Size Area | 0.16 |
| Foundation Details | Raised,Crawlspace |
| Building Area Total | 1725 |
| Lot Size Acres | 0.16 |
Amenities
- Foreclosure
- Views
- Short Sale
- New Construction
- Adult 55+
- Lease To Own
- No HOA Fees
- Furnished
- Primary On Main
- Air Conditioning
- Seller Finance
- Green
- Fixer Upper
- Horse
- Golf
- Fireplace
- Deck
- Garage
- Basement
- Pool
Property vs Single Family Average in 27713
Price
Year Built


 All information deemed reliable but not guaranteed. All properties are subject to prior sale, change or withdrawal. Neither listing broker(s) or information provider(s) shall be responsible for any typographical errors, misinformation, misprints and shall be held totally harmless. Listing(s) information is provided for consumer's personal, non-commercial use and may not be used for any purpose other than to identify prospective properties consumers may be interested in purchasing. The data relating
 Canopy MLS® Copyright ©2026 All rights reserved.
 Copyright 2026 NCRMLS. All rights reserved. North Carolina Regional Multiple Listing Service, (NCRMLS), provides content displayed here on an as is basis and makes no representations or warranties regarding the provided content, including, but not limited to those of non-infringement, timeliness, accuracy, or completeness. Individuals and companies using information presented are responsible for verification and validation of information they utilize and present to their customers and clients. NCRMLS
 The data relating to real estate on this web site comes in part from the Internet Data Exchange program of Hive MLS LLC, and is updated as of September 14, 2026 1:42 PM UTC All information is deemed reliable but not guaranteed and should be independently verified. All properties are subject to prior sale, change, or withdrawal. Neither listing broker(s) nor Choice Residential Real Estate shall be responsible for any typographical errors, misinformation, or misprints, and shall be held totally harmless
