

Views - New Construction
Address
109 Hawthorne Street, Louisburg, NC
Price
$ 450,000
Property Attributes
- ID#10193260
- TypeSingle Family
- Listing Status Active
- CountyFranklin
- CityLouisburg
- NeighborhoodForest Hills
- Zip27549
- StyleRanch, Traditional, Transitional
- Year Built2026
- Price$ 450,000
- Bedrooms3
- Full Bathrooms2
- Half Bathrooms0
- Sqr Footage1850
- Lot Size0.35 Acres
Data Source:
Triangle MLS (TMLS)
Property Description
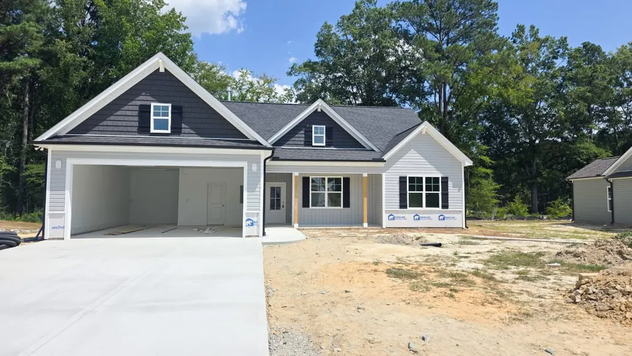
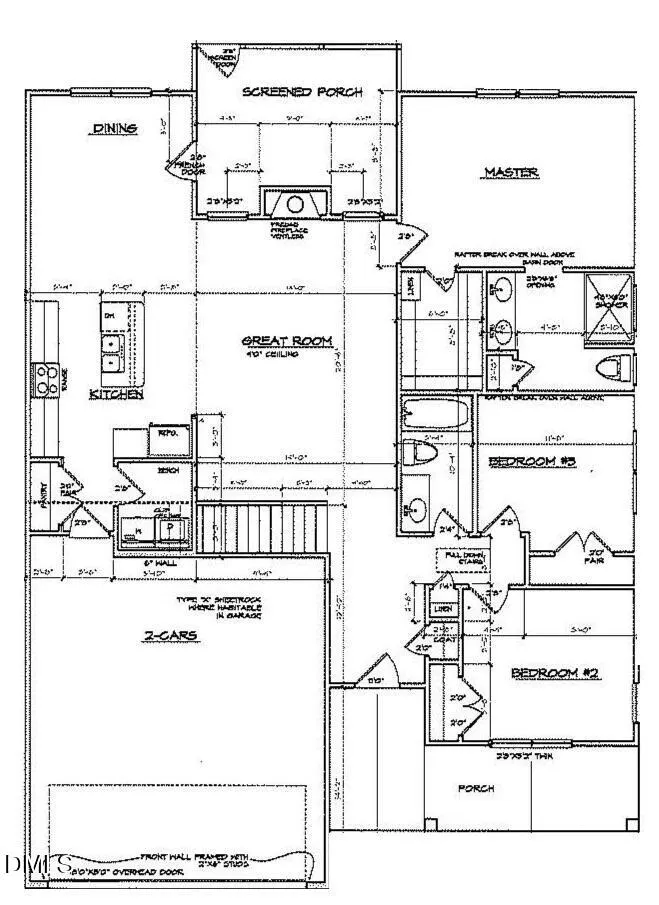
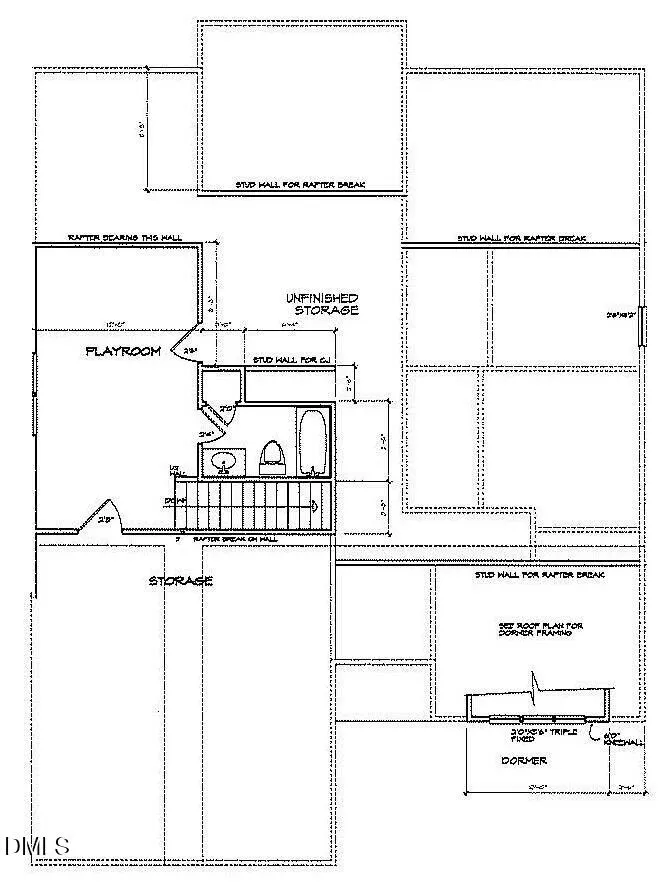
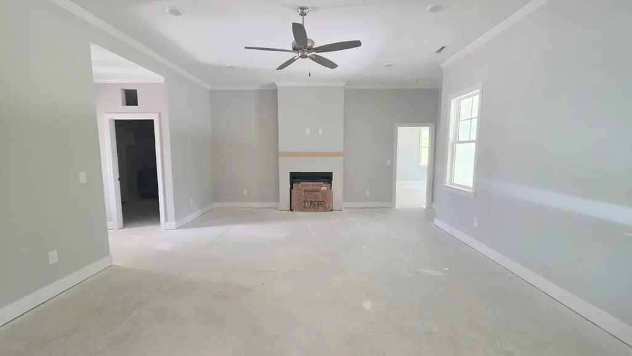
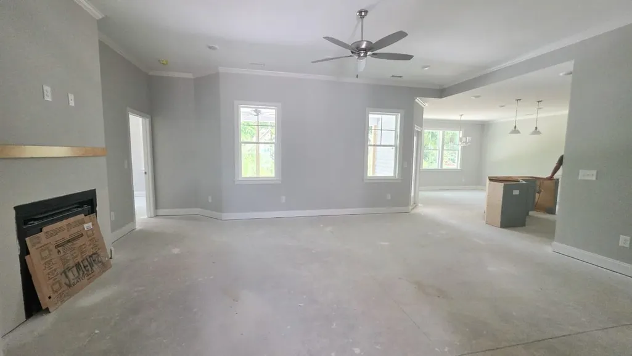
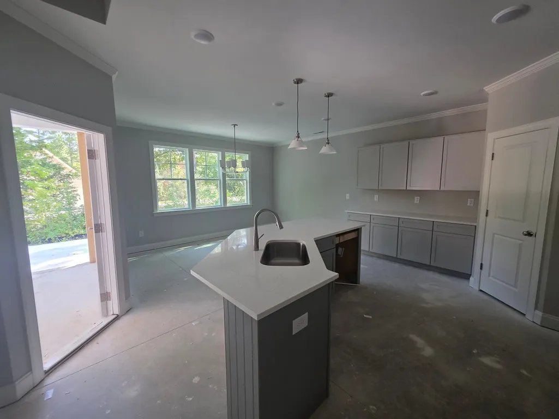
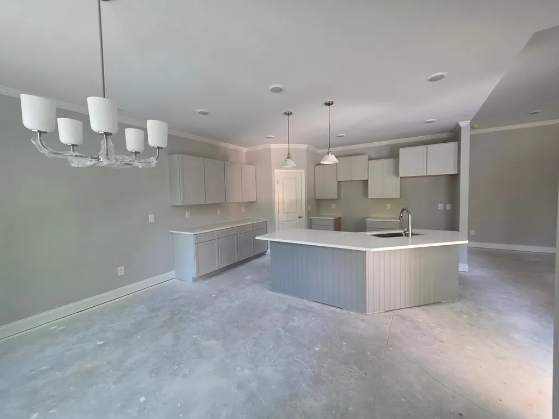
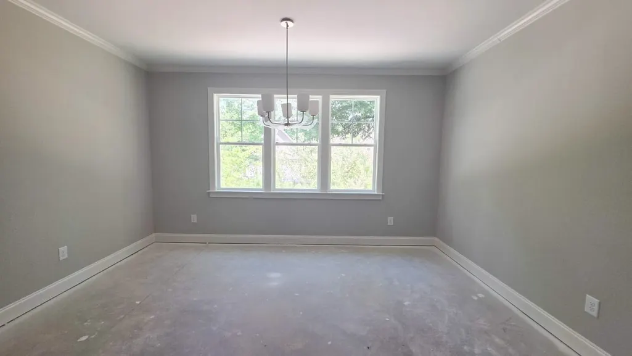
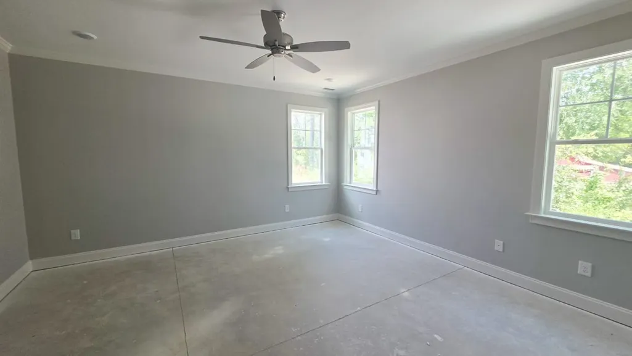
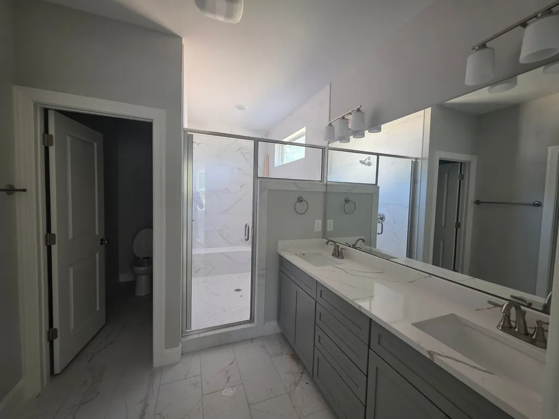
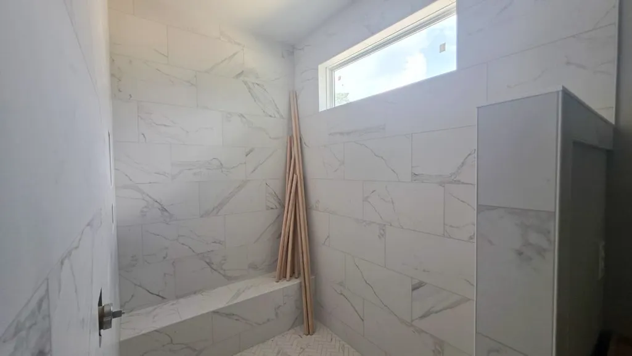
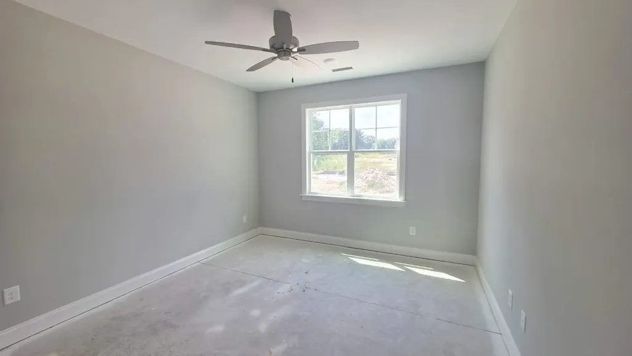
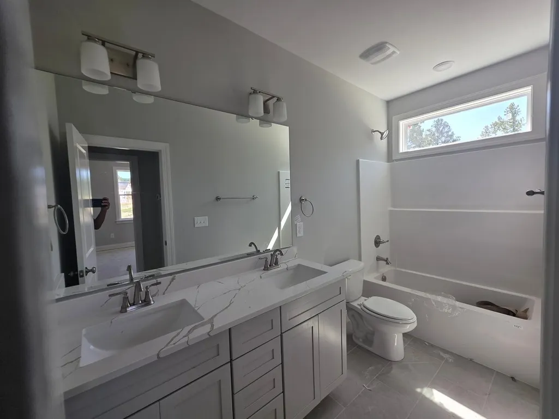
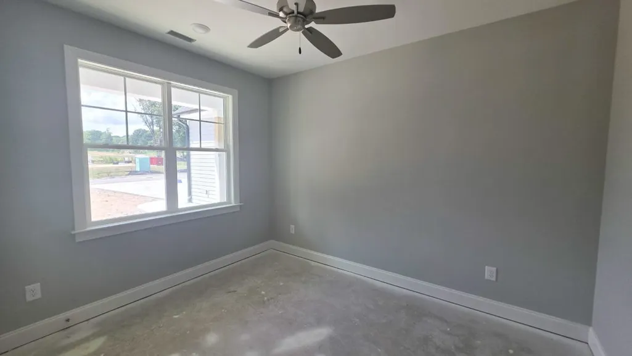
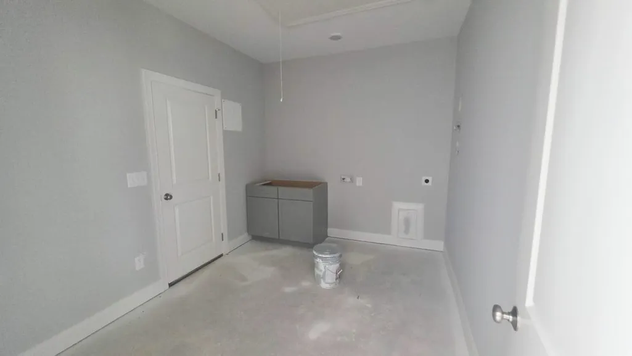
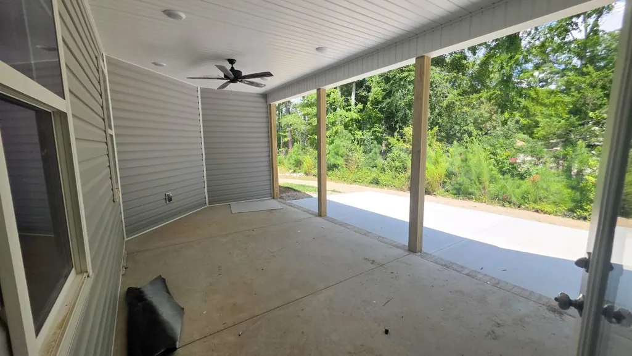
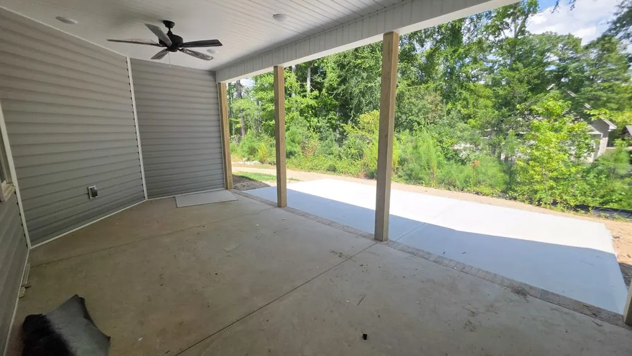
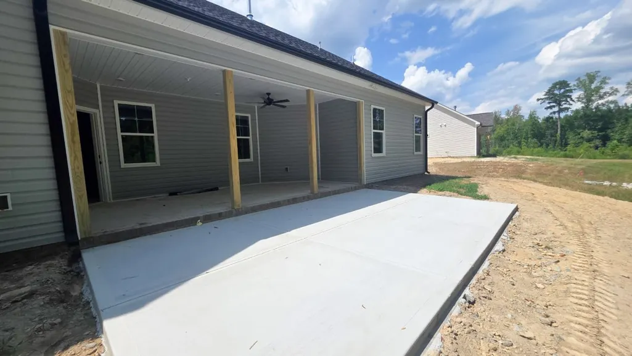
Now offering a seller contribution available toward an eligible rate buydown and closing costs. Additional lender credit may be available. Restrictions apply. A thoughtfully designed split-bedroom ranch with inviting outdoor living! Built by Sumner Construction Inc., 109 Hawthorne Street in Forest Hills offers 3 bedrooms, 2 full baths, and an attached 2-car garage. The open family room, kitchen, and dining area make everyday living and entertaining feel connected, with a gas-log fireplace providing a welcoming focal point. The kitchen pairs light cabinetry with a contrasting gray island, pendant lighting, a pantry, and planned gas cooking. Crown molding adds a finished touch to the main living areas and primary bedroom. Tucked apart from the secondary bedrooms, the primary suite features a walk-in closet, double vanity with white quartz countertop, tiled walk-in shower with a double niche, and separate water closet. The secondary bath also includes a double vanity. Planned details include wood shelving, a laundry-room bench and cubbies, a tile kitchen backsplash, and a tankless water heater. Luxury vinyl flooring is specified in the main living areas, with tile in the bathrooms. A covered rear porch and adjoining patio offer space to relax overlooking the tree-lined backdrop. Located within Louisburg town limits with city water, city sewer, natural gas, and community availability of high-speed internet. Home is under construction. Builder is offering $12,000 toward an eligible rate buydown or other allowable buyer-selected concession, subject to applicable loan-program limits and lender approval.
| Elementary School | Middle School | High School |
|---|---|---|
| Franklin - Louisburg Elementary Elementary School | Franklin - Terrell Lane Middle Middle School | Franklin - Louisburg Magnet High School High School |
| Price History | |
|---|---|
| 9/17/2026 | Listed $450,000 |
General Features
| Sewer | Public Sewer |
|---|---|
| Heating | ENERGY STAR Qualified Equipment,Fireplace(s),Forced Air |
| Cooling | Ceiling Fan(s),Central Air,ENERGY STAR Qualified Equipment |
| Roof | Architectural Shingle |
| Appliances | Dishwasher,ENERGY STAR Qualified Appliances,ENERGY STAR Qualified Dishwasher,ENERGY STAR Qualified Water Heater,Exhaust Fan,Free-Standing Gas Range,Microwave,Plumbed For Ice Maker,Tankless Water Heater |
| Garage Spaces | 2 |
| Association Fee Includes | Storm Water Maintenance |
| Patio/Porch Features | Covered,Front Porch,Patio,Porch |
| Architectural Style | Ranch,Traditional,Transitional |
| Construction Materials | Batts Insulation,Low VOC Insulation,Low VOC Paint/Sealant/Varnish,Radiant Barrier,Shake Siding,Stone Veneer,Vertical Siding,Vinyl Siding |
| Year Built | 2026 |
| View | Trees/Woods |
| Stories Count | 1 |
| Levels | One,One and One Half |
| Property Subtype | Single Family Residence |
| Assoc Fee Paid Per | Annually |
| County | Franklin |
| New Construction | true |
| Property Type | Residential |
| HOA | true |
| Attached Garage | true |
| Subdivision Name | Forest Hills |
| Garage Y/N | true |
| Total Rooms | 8 |
| Full Baths | 2 |
| Status | Active |
| Directions | From US-401 North to Louisburg, go through Louisburg on Bickett Blvd, turn right on Hwy-561, subdivision is about a mile on the left. |
| High School | Franklin - Louisburg Magnet High School |
| City | Louisburg |
| Senior Community Y/N | false |
| Open Parking Spaces | 4 |
| Lot Size Units | Acres |
| Lot Size Square Feet | 15246 |
| Elementary School | Franklin - Louisburg Elementary |
| Middle/Junior High School | Franklin - Terrell Lane Middle |
| Structure Type | House |
| Standard Status | Active |
Interior Features
| Interior Amenities | Breakfast Bar,Ceiling Fan(s),Chandelier,Crown Molding,Double Vanity,Eat-in Kitchen,Entrance Foyer,High Speed Internet,Kitchen Island,Low Flow Plumbing Fixtures,Open Floorplan,Pantry,Primary Downstairs,Quartz Counters,Recessed Lighting,Smooth Ceilings,Stone Counters,Walk-In Closet(s),Walk-In Shower,Water Closet |
|---|---|
| Flooring | Luxury Vinyl,Tile |
| Total Fireplaces | 1 |
| Fireplace Features | EPA Qualified Fireplace,Gas Log,Living Room |
| Common Walls | No Common Walls |
| Air Conditioning Y/N | true |
| Heating Y/N | true |
| Window Features | ENERGY STAR Qualified Windows,Low-Emissivity Windows |
| Fireplace Y/N | true |
| Above Grade Finished Area | 1850 |
| Laundry Features | Electric Dryer Hookup,Inside,Laundry Room,Washer Hookup |
| Total Bedrooms | 3 |
| Total Baths | 2 |
Exterior Features
| Exterior Amenities | Rain Gutters |
|---|---|
| Parking Features | Driveway,Garage,Garage Faces Front,Workshop in Garage |
| Lot Features | Wooded |
| Water Source | Public |
| Lot Size Area | 0.35 |
| Foundation Details | Stem Walls |
| Building Area Total | 1850 |
| Lot Size Acres | 0.35 |
| Road Surface Type | Asphalt |
Amenities
- Foreclosure
- Views
- Short Sale
- New Construction
- Adult 55+
- Lease To Own
- No HOA Fees
- Furnished
- Primary On Main
- Air Conditioning
- Seller Finance
- Green
- Fixer Upper
- Horse
- Golf
- Fireplace
- Deck
- Garage
- Basement
- Pool
Property vs Single Family Average in 27549
Price
Year Built



 All information deemed reliable but not guaranteed. All properties are subject to prior sale, change or withdrawal. Neither listing broker(s) or information provider(s) shall be responsible for any typographical errors, misinformation, misprints and shall be held totally harmless. Listing(s) information is provided for consumer's personal, non-commercial use and may not be used for any purpose other than to identify prospective properties consumers may be interested in purchasing. The data relating
 Copyright 2026 NCRMLS. All rights reserved. North Carolina Regional Multiple Listing Service, (NCRMLS), provides content displayed here on an as is basis and makes no representations or warranties regarding the provided content, including, but not limited to those of non-infringement, timeliness, accuracy, or completeness. Individuals and companies using information presented are responsible for verification and validation of information they utilize and present to their customers and clients. NCRMLS
 The data relating to real estate on this web site comes in part from the Internet Data Exchange program of Hive MLS LLC, and is updated as of September 18, 2026 2:52 PM UTC All information is deemed reliable but not guaranteed and should be independently verified. All properties are subject to prior sale, change, or withdrawal. Neither listing broker(s) nor Choice Residential Real Estate shall be responsible for any typographical errors, misinformation, or misprints, and shall be held totally harmless
