

Golf Course - Primary on Main

Address
117 Brandon Road, Hendersonville, NC
Price
$ 725,000
Property Attributes
- ID#4371126
- TypeSingle Family
- Listing Status Active
- CountyHENDERSON
- CityHendersonville
- AreaHenderson County
- NeighborhoodCrooked Creek
- Zip28739
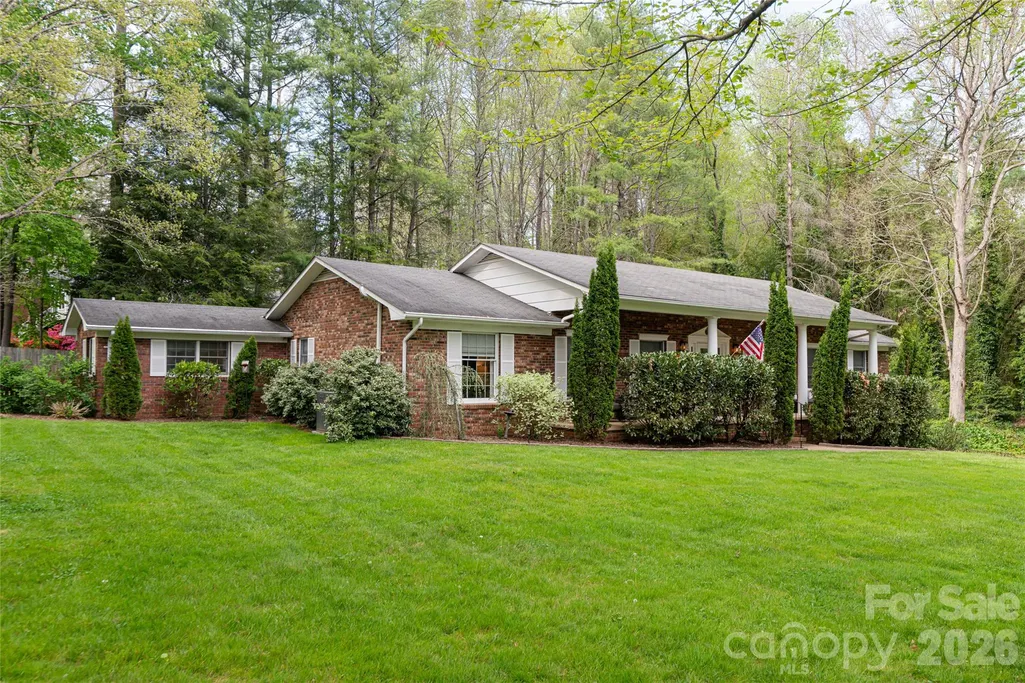
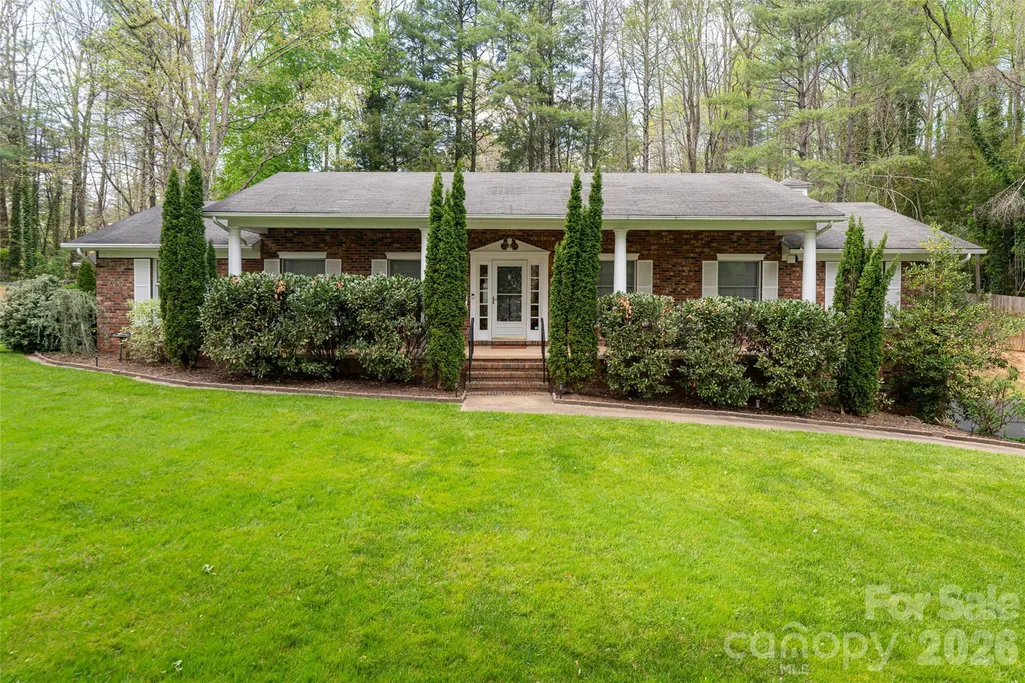
- StyleRanch
- Year Built1974
- Price$ 725,000
- Bedrooms3
- Full Bathrooms3
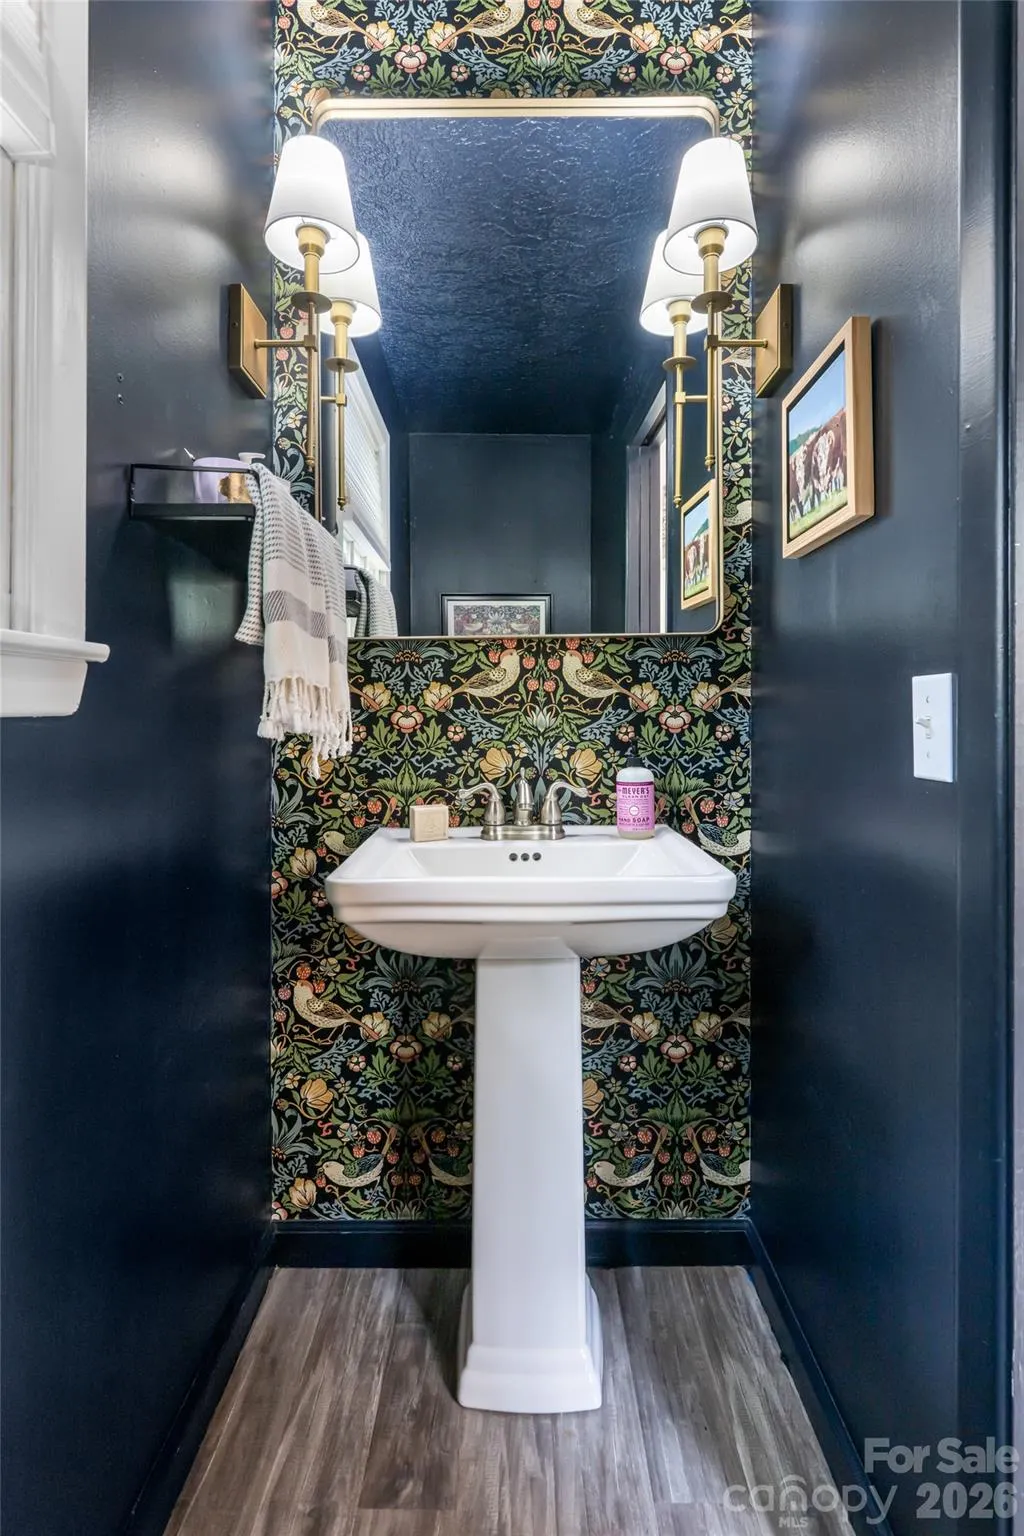
- Half Bathrooms1
- Sqr Footage2483
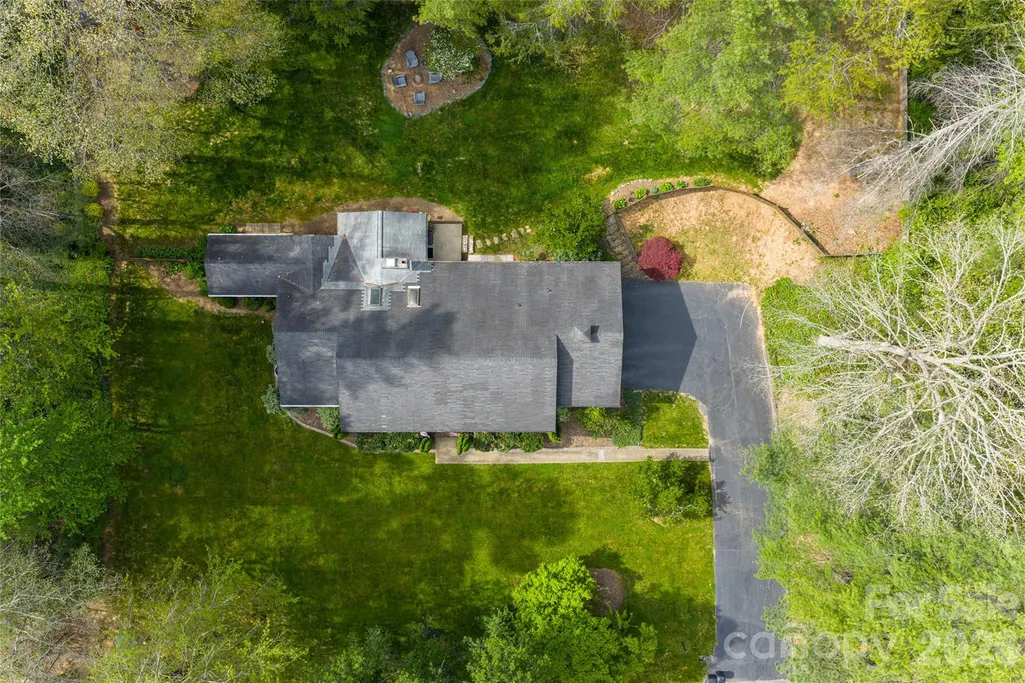
- Lot Size0.7 Acres
Data Source:
Canopy MLS
Property Description
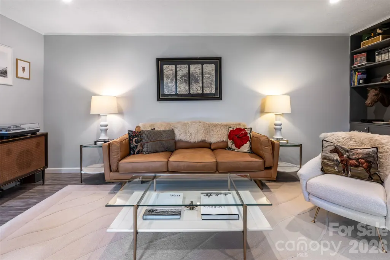
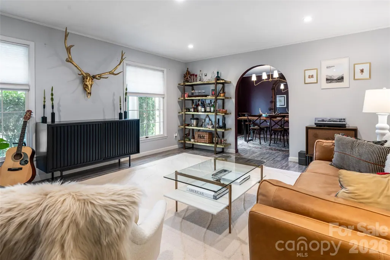
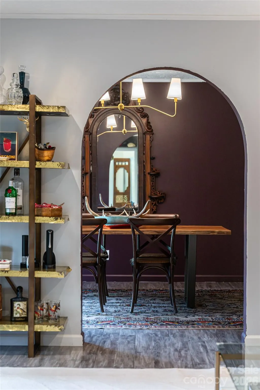
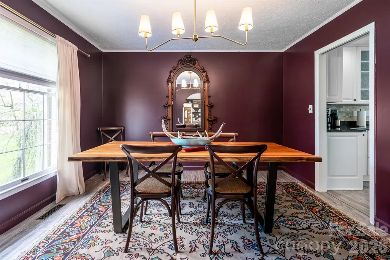
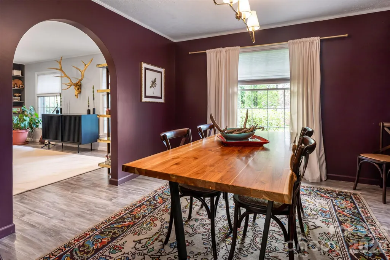
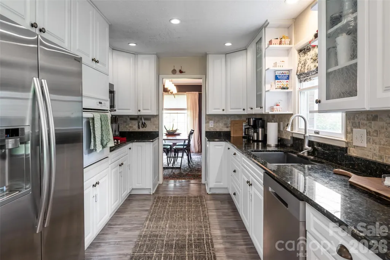
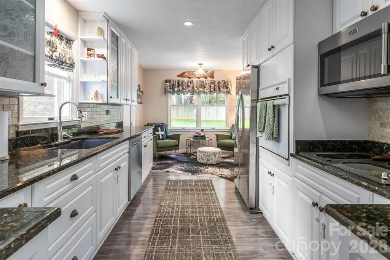
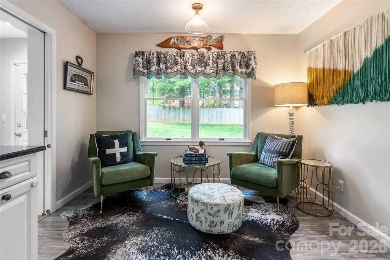
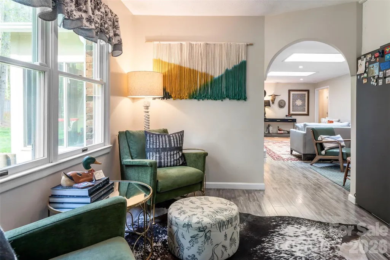
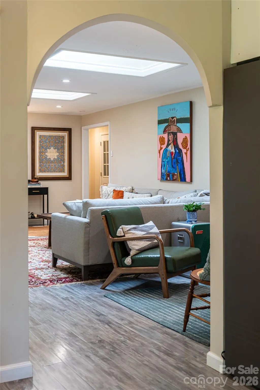
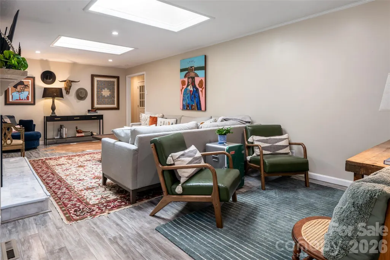
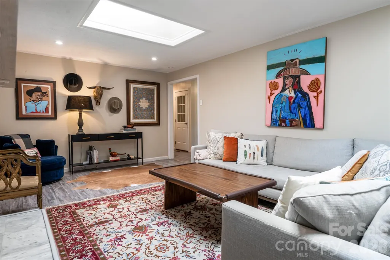
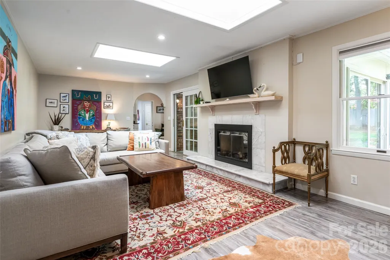
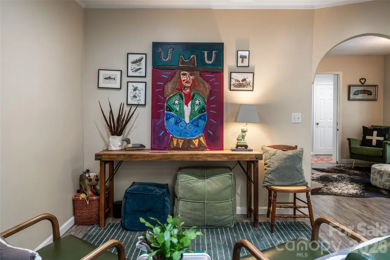
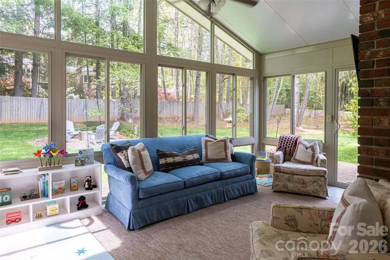
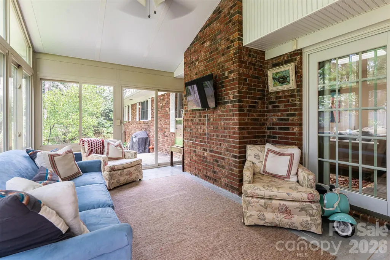
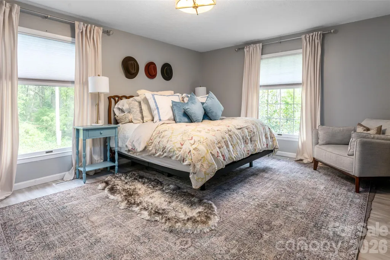
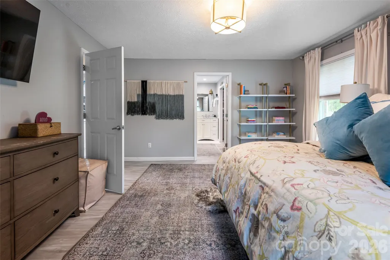
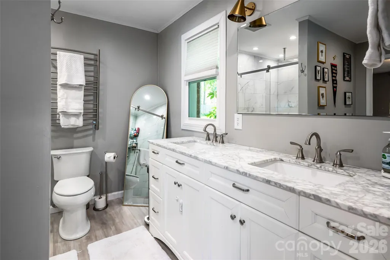
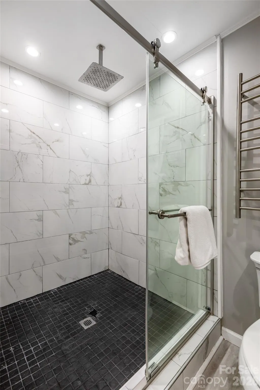
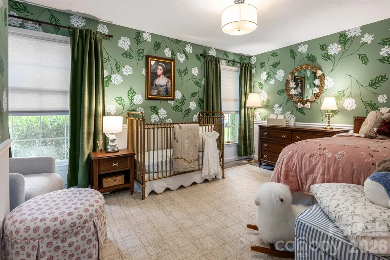
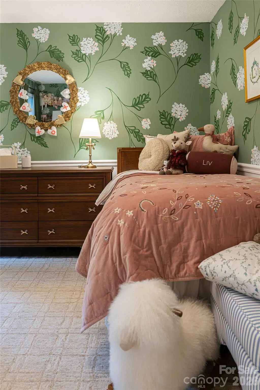
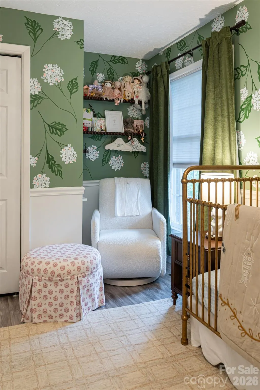
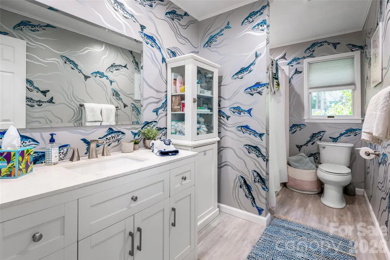
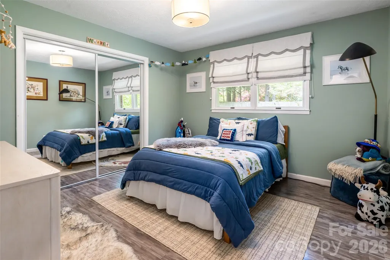
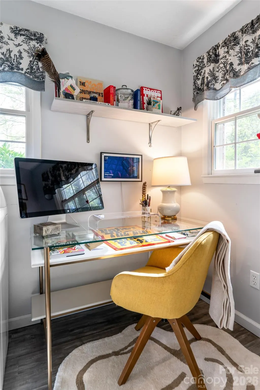
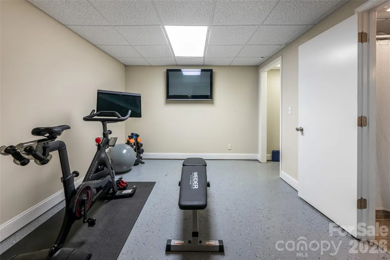
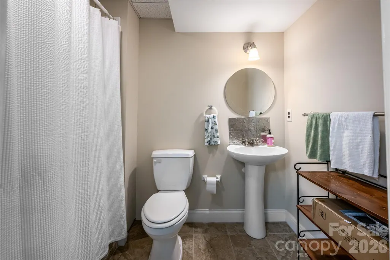
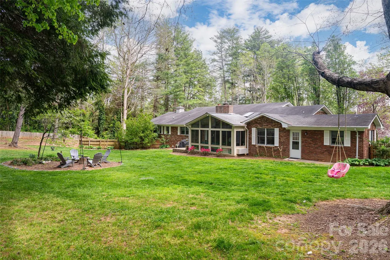
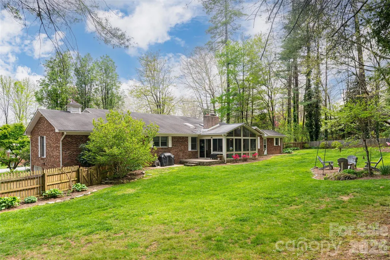
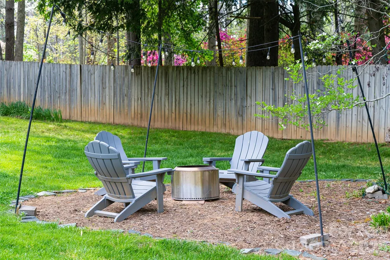
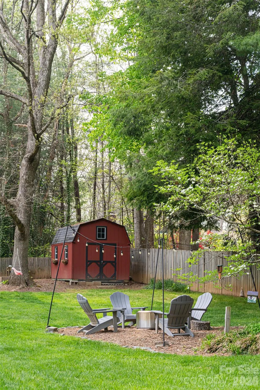
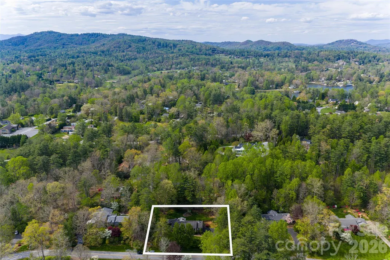
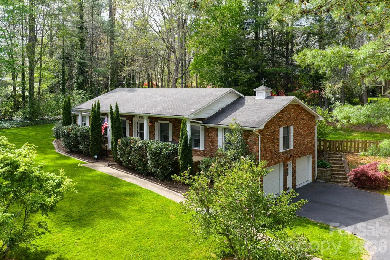
A private, beautifully established setting just moments from the best of Hendersonville. Set among mature trees within the desirable Crooked Creek community, 117 Brandon Road offers a rare sense of retreat without sacrificing convenience. Positioned on a generous 0.70-acre homesite, this thoughtfully maintained residence pairs light-filled interiors, flexible living spaces and inviting outdoor areas with an effortless connection to its peaceful surroundings. The eat-in kitchen serves as a natural gathering place and flows easily into the formal dining room, while the sunroom offers a tranquil, year-round retreat overlooking the verdant landscape. Well-proportioned bedrooms and versatile living areas provide comfortable accommodations for family and guests, with flexibility for a home office or additional retreat. The lower level expands the possibilities with a finished flex room and full bath—ideal for a fitness studio, creative space or private guest area—along with substantial unfinished space for storage or future expansion. Outdoor living is equally inviting, with multiple spaces to relax, entertain and enjoy the privacy of the wooded setting. Exceptionally well cared for and enhanced by a new Trane furnace, 117 Brandon Road captures the ease of mountain living just moments from the Ecusta Trail, shopping, dining and the vibrant charm of downtown Hendersonville. Sellers are offering a $10,000 credit toward a new roof with an acceptable offer.
| Elementary School | Middle School | High School |
|---|---|---|
| Unspecified Elementary School | Unspecified Middle School | Unspecified High School |
| Price History | |
|---|---|
| 4/20/2026 | Listed $755,000 |
| 7/6/2026 | 2$745,000 |
| 8/10/2026 | 3$725,000 |
General Features
| Living Area | 2483 |
|---|---|
| Sewer | Septic Installed |
| Heating | Heat Pump,Natural Gas |
| Cooling | Central Air,Heat Pump |
| Utilities | Natural Gas |
| Roof | Composition |
| Appliances | Dishwasher,Disposal,Dryer,Electric Cooktop,Gas Water Heater,Microwave,Refrigerator,Wall Oven,Washer |
| Zoning | R-40 |
| HOA Fee | 350 |
| Garage Spaces | 2 |
| Patio/Porch Features | Front Porch,Patio |
| Architectural Style | Ranch |
| Security Features | Radon Mitigation System |
| Construction Materials | Brick Full |
| Year Built | 1974 |
| Levels | One |
| Property Subtype | Single Family Residence |
| Parcel Number | 110148 |
| Community Features | Golf |
| Assoc Fee Paid Per | Annually |
| County | Henderson |
| New Construction | No |
| Property Type | Residential |
| HOA | Yes |
| Subdivision Name | Crooked Creek |
| Garage Y/N | Yes |
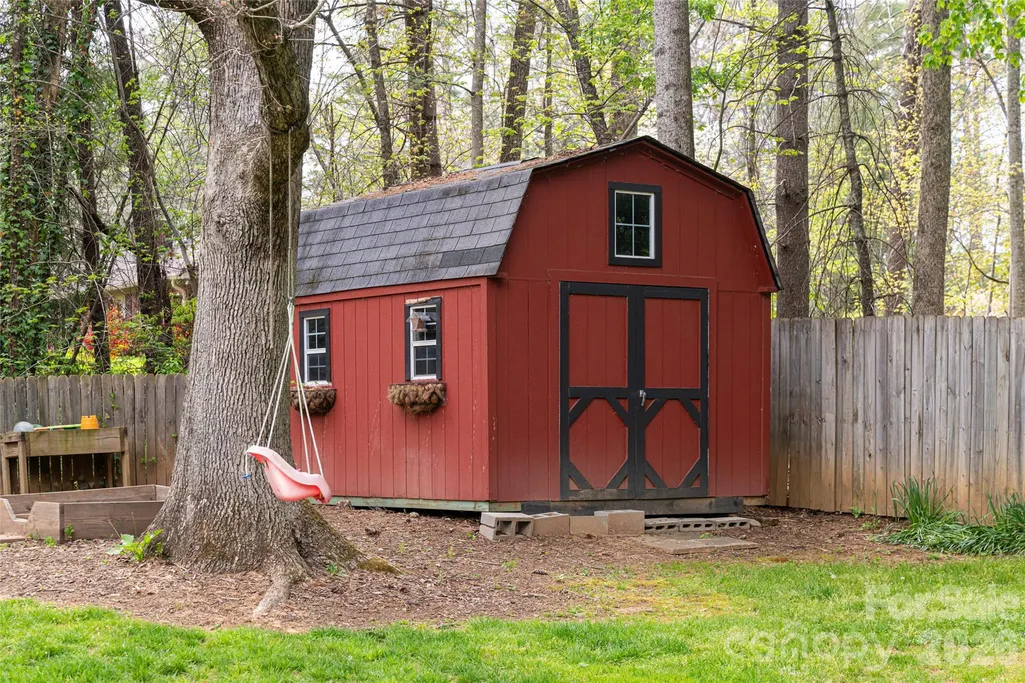
| Other Structures | Shed(s) |
| Full Baths | 3 |
| Directions | From Downtown Hendersonville: Take Kanuga Road for 1.7 miles,turn left onto Crooked Creek Road. In 0.4 miles turn right onto Brandon Road,home in on your right 117 Brandon. |
| High School | Unspecified |
| City | Hendersonville |
| Senior Community Y/N | No |
| Lot Size Units | Acres |
| Carport Y/N | No |
| Elementary School | Unspecified |
| Middle/Junior High School | Unspecified |
| Additional Parcels Y/N | No |
| Standard Status | Active |
| CAR_HOASubjectTo | Required |
| Construction Type | Site Built |
| Restrictions | Other - See Remarks |
| Tax Assessed Value | 615600 |
| Listing Terms | Cash,Conventional |
Interior Features
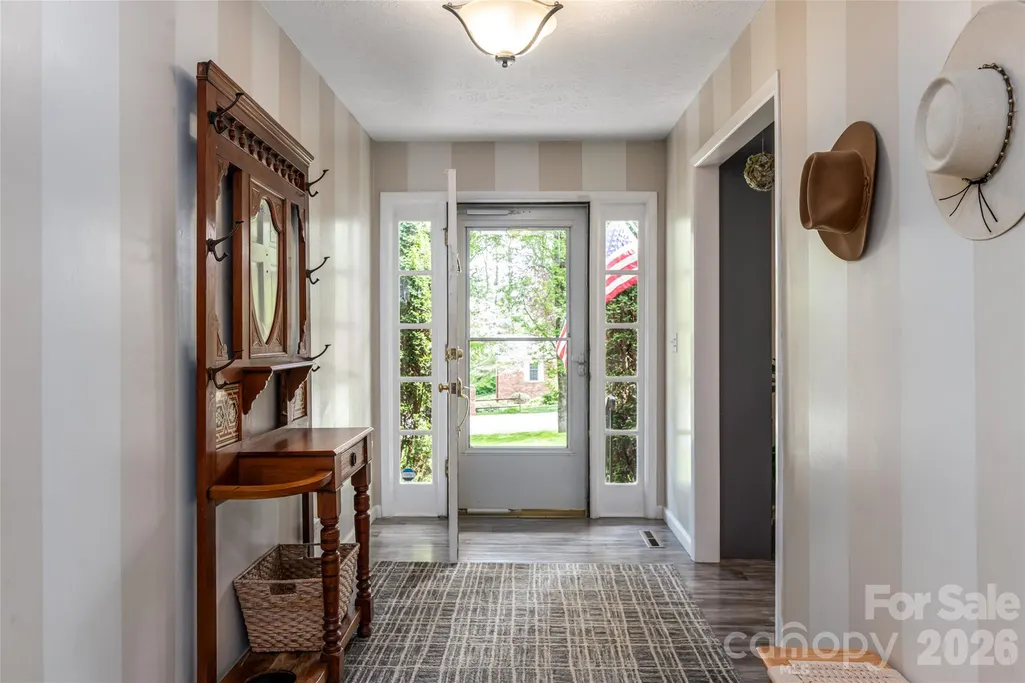
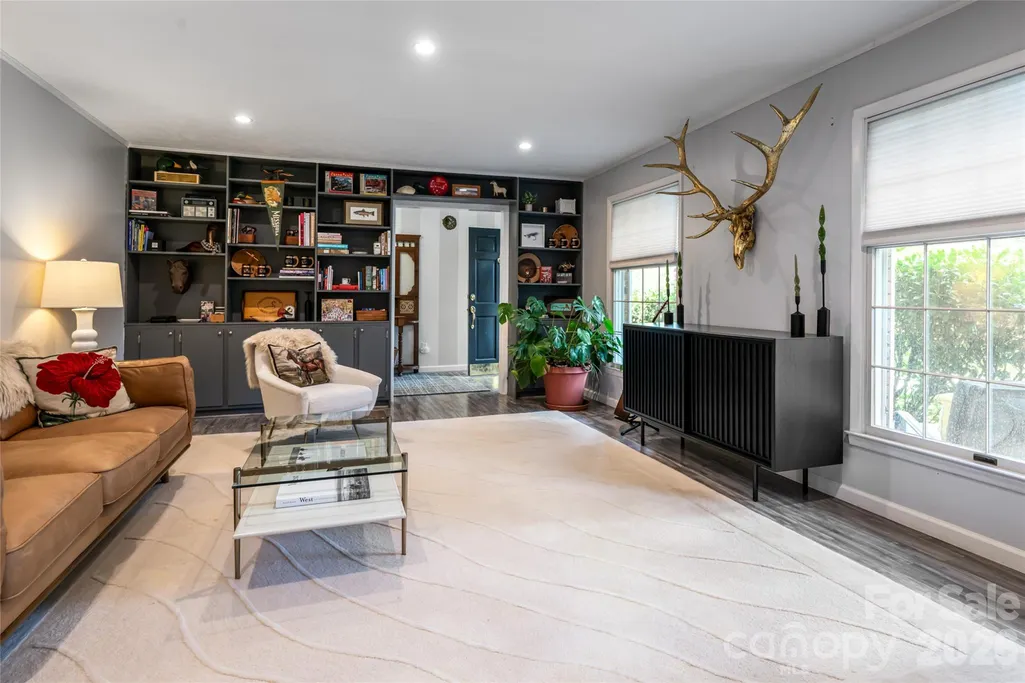
| Interior Amenities | Built-in Features,Entrance Foyer,Walk-In Closet(s) |
|---|---|
| Basement | Partially Finished,Storage Space |
| Flooring | Laminate,Tile |
| Fireplace Features | Den,Gas |
| Basement (Y/N) | Yes |
| Window Features | Skylight(s) |
| Fireplace Y/N | Yes |
| Above Grade Finished Area | 2483 |
| Half Baths | 1 |
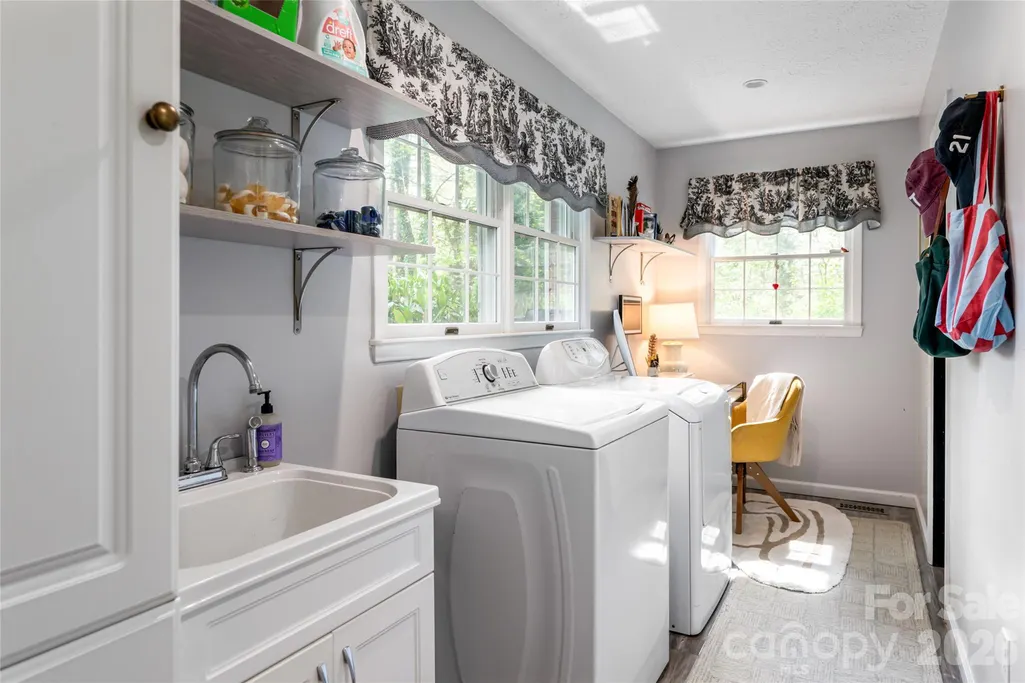
| Laundry Features | Laundry Room,Main Level |
| Total Bedrooms | 3 |
| Total Baths | 4 |
| SqFt Main | 2483 |
| SqFt Garage | 710 |
| Bedroom | 3 |
Exterior Features
| Fencing | Back Yard,Partial |
|---|---|
| Parking Features | Basement,Attached Garage,Garage Faces Side |
| Lot Features | Level |
| Water Source | City |
| Lot Size Area | 0.7 |
| Foundation Details | Basement |
| Road Surface Type | Asphalt,Paved |
| Road Responsibility | Publicly Maintained Road |
| Main Level Garage YN | No |
Amenities
- Foreclosure
- Views
- Short Sale
- New Construction
- Adult 55+
- Lease To Own
- No HOA Fees
- Furnished
- Primary On Main
- Air Conditioning
- Seller Finance
- Green
- Fixer Upper
- Horse
- Golf
- Fireplace
- Deck
- Garage
- Basement
- Pool
Property vs Single Family Average in 28739
Price
Year Built
Visits


 All information deemed reliable but not guaranteed. All properties are subject to prior sale, change or withdrawal. Neither listing broker(s) or information provider(s) shall be responsible for any typographical errors, misinformation, misprints and shall be held totally harmless. Listing(s) information is provided for consumer's personal, non-commercial use and may not be used for any purpose other than to identify prospective properties consumers may be interested in purchasing. The data relating
 Canopy MLS® Copyright ©2026 All rights reserved.
 Copyright 2026 NCRMLS. All rights reserved. North Carolina Regional Multiple Listing Service, (NCRMLS), provides content displayed here on an as is basis and makes no representations or warranties regarding the provided content, including, but not limited to those of non-infringement, timeliness, accuracy, or completeness. Individuals and companies using information presented are responsible for verification and validation of information they utilize and present to their customers and clients. NCRMLS
 The data relating to real estate on this web site comes in part from the Internet Data Exchange program of Hive MLS LLC, and is updated as of September 13, 2026 2:36 PM UTC All information is deemed reliable but not guaranteed and should be independently verified. All properties are subject to prior sale, change, or withdrawal. Neither listing broker(s) nor Choice Residential Real Estate shall be responsible for any typographical errors, misinformation, or misprints, and shall be held totally harmless
