

Primary on Main









Address
220 30th Avenue Nw, Hickory, NC
Price
$ 422,180
Property Attributes
- ID#4425984
- TypeSingle Family
- Listing Status Active
- CountyCATAWBA
- CityHickory
- AreaCatawba County
- NeighborhoodFairview Park
- Zip28601
- StyleContemporary,Modern
- Year Built1958
- Price$ 422,180
- Bedrooms3
- Full Bathrooms2
- Half Bathrooms2
- Sqr Footage2222
- Lot Size0.76 Acres
Data Source:
Canopy MLS
Property Description
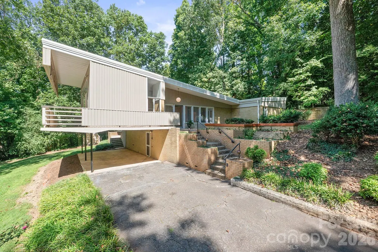
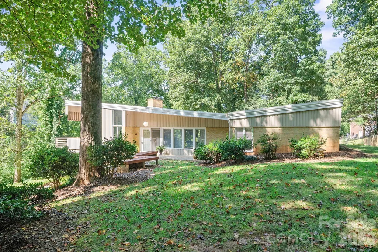
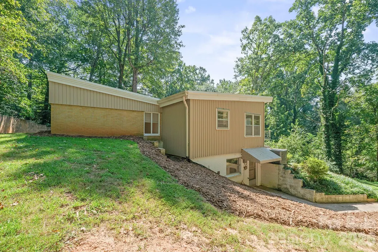
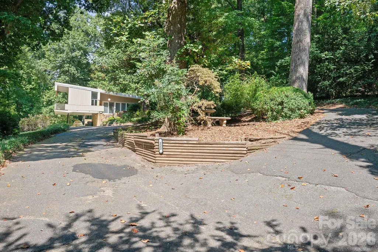
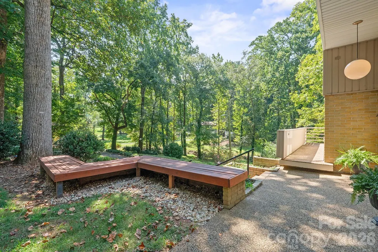
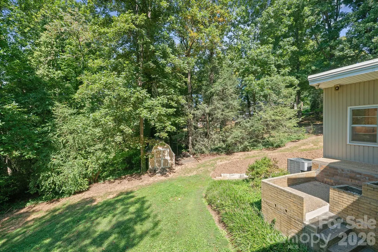
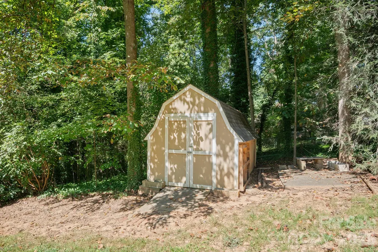
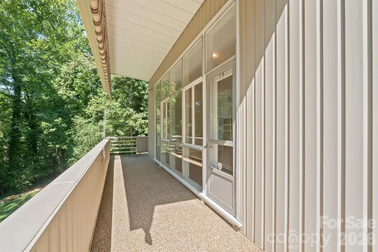
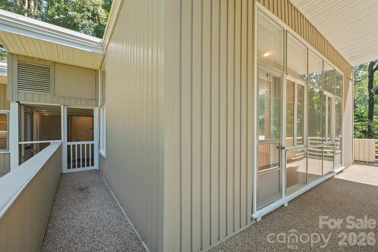
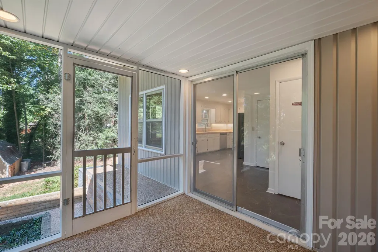
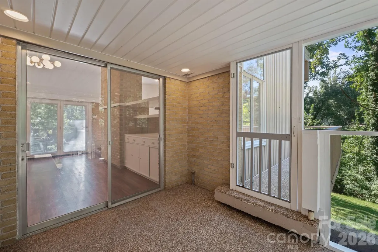
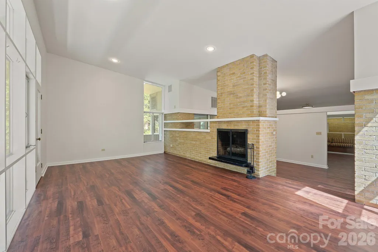
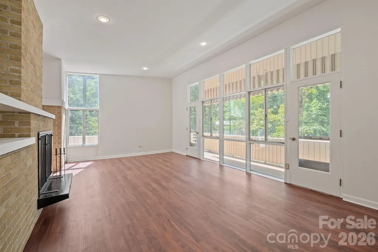
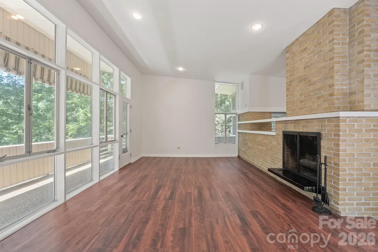
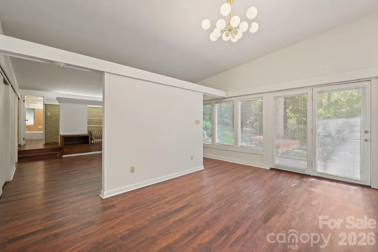
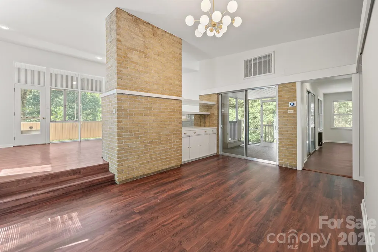
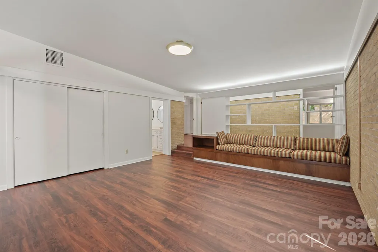
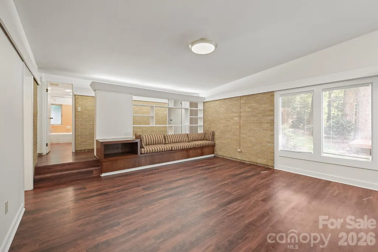
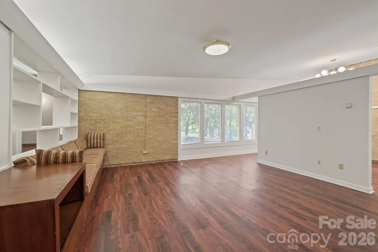
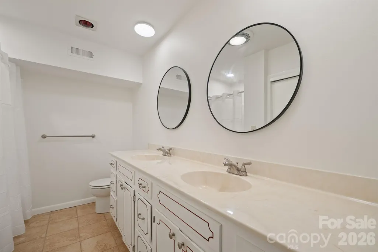
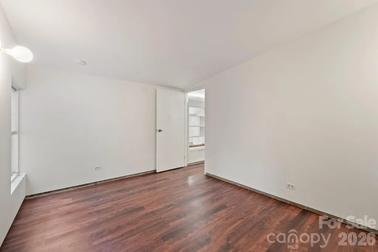
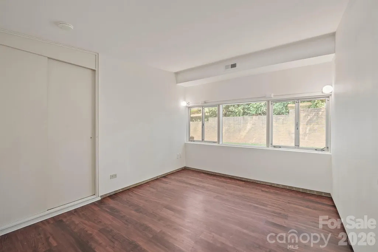
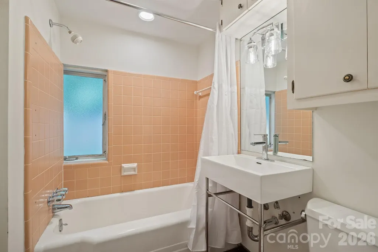
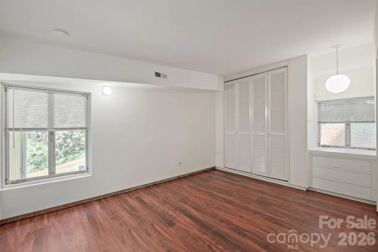
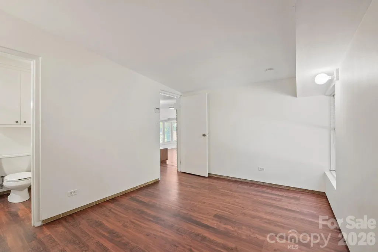
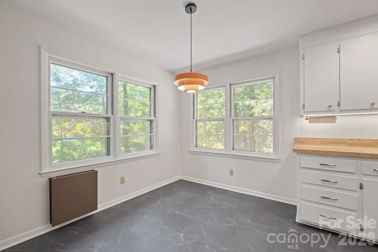
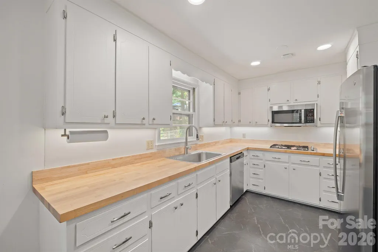
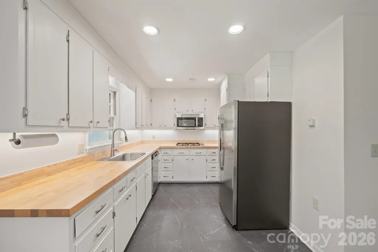
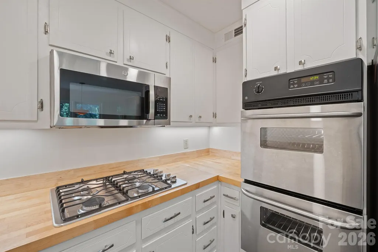
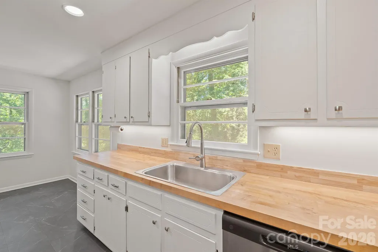
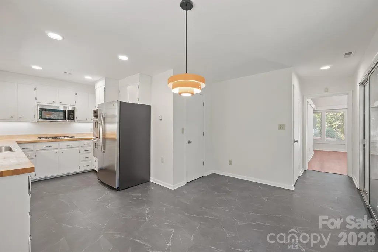
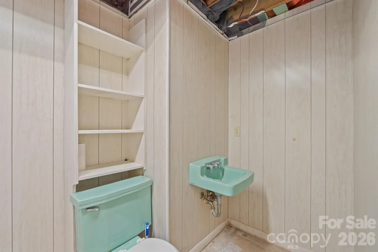
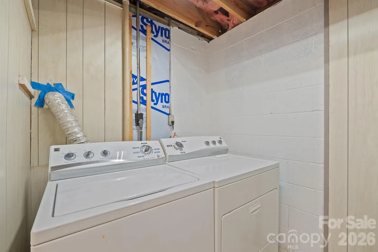
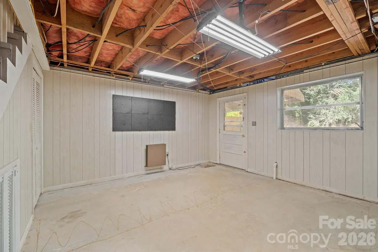
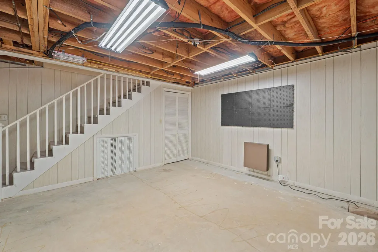
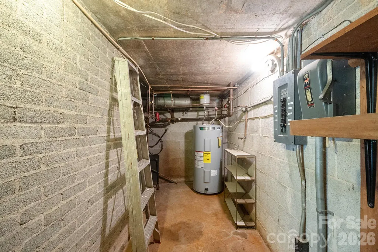
You have just found one of the best Mid-Century Modern homes in the Hickory Metro Area. It is one of the few homes with a true butterfly roof design and a cantilevered great room that looks out over the stream bordering the west side of the property. Frank Lloyd Wright inspired, vaulted ceilings, reflective cove lighting, built-in furnishings, exterior raised walkways, windows from floor to ceiling letting in lots of natural light, and period fixtures make this home a true gem. The original blueprint drawings are available to see and will be included in the home sale. You’re not likely to find a better example of this style of architecture for years to come. Just as impressive is the setting this home enjoys. Although you are in walking distance from the nearest grocery store, this home has the feeling of a quiet retreat. As you enter on the private loop driveway you might think you are miles outside of town. The landscaping around this home highlights the Mid-Century style with touches of a Japanese garden. Feel the sense of calm as you enter the property. This home is practical too with a new HVAC system installed in 2022, a new water heater installed in 2024, and many upgrades made in the last few years. The main level has three bedrooms, two full baths, a great room, dining room, eat-in kitchen, den, and screened porch. The lower level has a heated and cooled workshop area, laundry, half bath, and a separate utility room. The one-car carport is an important architectural feature and can almost fully cover two cars when parked end to end. The kitchen features gorgeous wood butcher block counter tops, and all appliances were new in 2023. The refrigerator was purchased in 2026 and is included in the price of the home. A screened porch is integral to the layout of this home with two sets of sliding glass doors allowing it serve as another room of the house. The home offers additional outdoor space with the wrap around elevated porch, a front patio, and even a stylish bench seat that greets visitors when approaching the front entrance. There is additional storage in the utility room off the carport and a freestanding out building in the back yard. Come see this one-of-a-kind find tucked away in Northwest Hickory. It’s worth the visit.
| Elementary School | Middle School | High School |
|---|---|---|
| Unspecified Elementary School | Northview Middle School | Hickory High School |
| Price History | |
|---|---|
| 9/18/2026 | Listed $422,180 |
General Features
| Living Area | 2222 |
|---|---|
| Sewer | Public Sewer |
| Heating | Natural Gas |
| Cooling | Central Air |
| Utilities | Cable Connected,Electricity Connected,Natural Gas |
| Roof | Rubber |
| Appliances | Dishwasher,Disposal,Double Oven,Electric Water Heater,Gas Cooktop,Microwave,Plumbed For Ice Maker,Refrigerator with Ice Maker,Self Cleaning Oven,Wall Oven |
| Patio/Porch Features | Balcony,Covered,Deck,Front Porch,Patio,Porch,Rear Porch,Screened,Wrap Around |
| Architectural Style | Contemporary,Modern |
| Security Features | Security System |
| Construction Materials | Aluminum,Brick Partial,Vinyl |
| Year Built | 1958 |
| Levels | One |
| Property Subtype | Single Family Residence |
| Parcel Number | 3704117541590000 |
| County | Catawba |
| New Construction | No |
| Property Type | Residential |
| HOA | No |
| Subdivision Name | Fairview Park |
| Garage Y/N | No |
| Other Structures | Outbuilding |
| Full Baths | 2 |
| Directions | From downtown Hickory take highway 127 a little over two miles north. After you pass Bojangles on the left you will take the next left onto 30th Ave NW. Follow 30th Ave NW approximately 1/4 mile to |
| High School | Hickory |
| City | Hickory |
| Senior Community Y/N | No |
| Lot Size Units | Acres |
| Carport Spaces | 1 |
| Carport Y/N | Yes |
| Elementary School | Unspecified |
| Middle/Junior High School | Northview |
| Additional Parcels Y/N | No |
| Standard Status | Active |
| CAR_HOASubjectTo | None |
| Construction Type | Site Built |
| Tax Assessed Value | 250500 |
| Listing Terms | Cash,Conventional,FHA,VA Loan |
Interior Features
| Interior Amenities | Cable Prewire,Open Floorplan,Pantry |
|---|---|
| Basement | Basement Shop,Daylight,Exterior Entry,Interior Entry,Partial,Walk-Out Access |
| Flooring | Tile,Vinyl |
| Fireplace Features | Great Room,Wood Burning |
| Basement (Y/N) | Yes |
| Window Features | Storm Window(s) |
| Fireplace Y/N | Yes |
| Above Grade Finished Area | 1908 |
| Half Baths | 2 |
| Laundry Features | Electric Dryer Hookup,In Basement,Inside,Washer Hookup |
| Total Bedrooms | 3 |
| Below Grade Finished Area | 314 |
| Total Baths | 4 |
| SqFt Main | 1908 |
| Bedroom | 3 |
Exterior Features
| Parking Features | Attached Carport |
|---|---|
| Water Source | City |
| Lot Size Area | 0.76 |
| Foundation Details | Basement,Slab |
| Road Surface Type | Asphalt,Paved |
| Road Responsibility | Publicly Maintained Road |
| Main Level Garage YN | No |
Amenities
- Foreclosure
- Views
- Short Sale
- New Construction
- Adult 55+
- Lease To Own
- No HOA Fees
- Furnished
- Primary On Main
- Air Conditioning
- Seller Finance
- Green
- Fixer Upper
- Horse
- Golf
- Fireplace
- Deck
- Garage
- Basement
- Pool
Property vs Single Family Average in 28601
Price
Year Built



 All information deemed reliable but not guaranteed. All properties are subject to prior sale, change or withdrawal. Neither listing broker(s) or information provider(s) shall be responsible for any typographical errors, misinformation, misprints and shall be held totally harmless. Listing(s) information is provided for consumer's personal, non-commercial use and may not be used for any purpose other than to identify prospective properties consumers may be interested in purchasing. The data relating
 Copyright 2026 NCRMLS. All rights reserved. North Carolina Regional Multiple Listing Service, (NCRMLS), provides content displayed here on an as is basis and makes no representations or warranties regarding the provided content, including, but not limited to those of non-infringement, timeliness, accuracy, or completeness. Individuals and companies using information presented are responsible for verification and validation of information they utilize and present to their customers and clients. NCRMLS
 The data relating to real estate on this web site comes in part from the Internet Data Exchange program of Hive MLS LLC, and is updated as of September 21, 2026 3:27 PM UTC All information is deemed reliable but not guaranteed and should be independently verified. All properties are subject to prior sale, change, or withdrawal. Neither listing broker(s) nor Choice Residential Real Estate shall be responsible for any typographical errors, misinformation, or misprints, and shall be held totally harmless
