

Price Reduction - Primary on Main - Eco Friendly
Address
7043 Wyngate Place, Lancaster, SC
Price
$ 689,900
Property Attributes
- ID#4395884
- TypeSingle Family
- Listing Status Active
- CountyLANCASTER
- CityLancaster
- AreaLancaster County
- NeighborhoodBent Creek
- Zip29720
- Style
- Year Built2018
- Price$ 689,900
- Bedrooms3
- Full Bathrooms3
- Half Bathrooms1
- Sqr Footage3001
- Lot Size0.301 Acres
Data Source:
Canopy MLS
Property Description
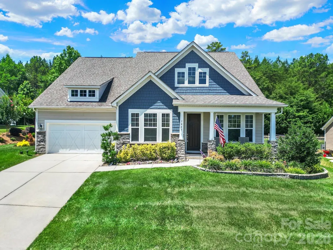
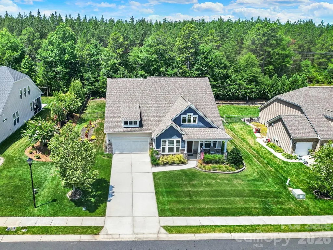
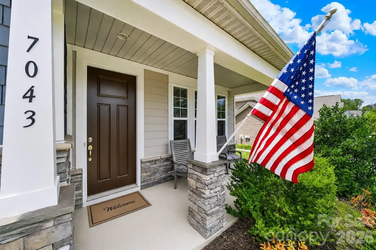
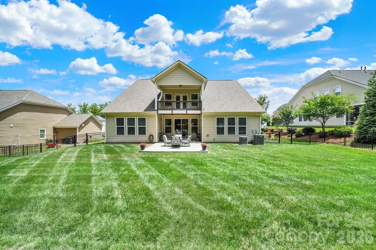
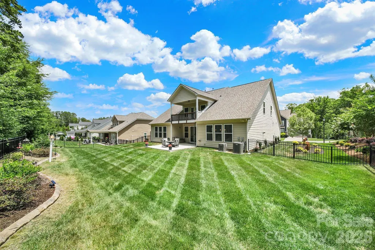
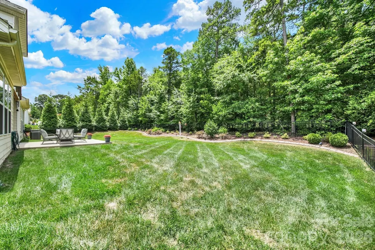
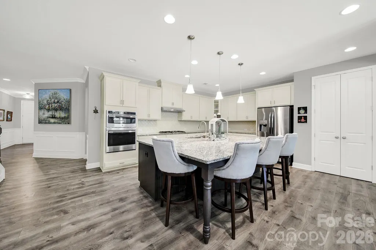
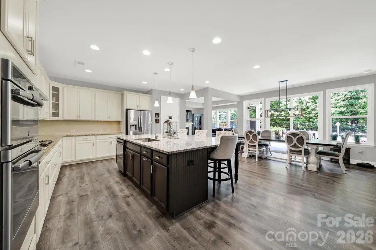
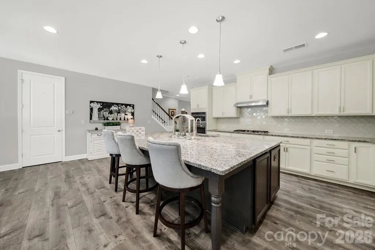
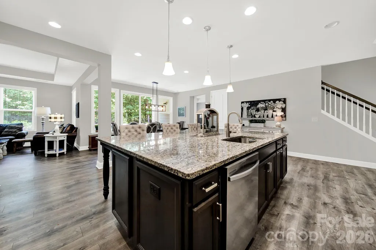
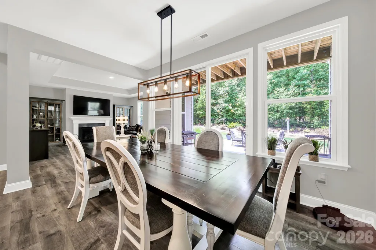
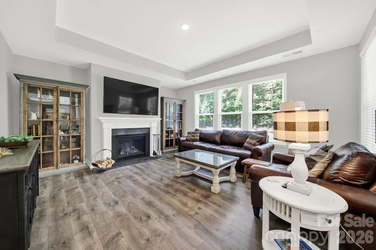
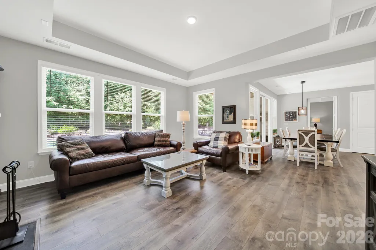
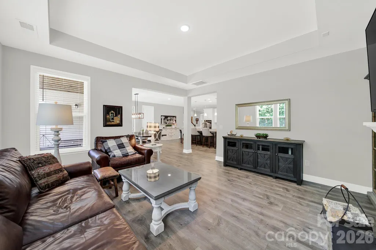
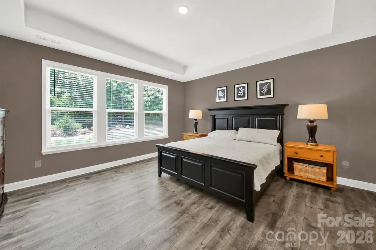
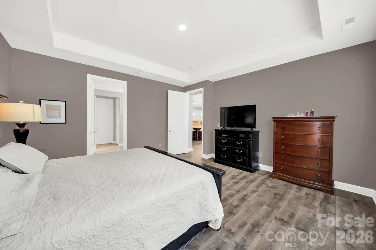
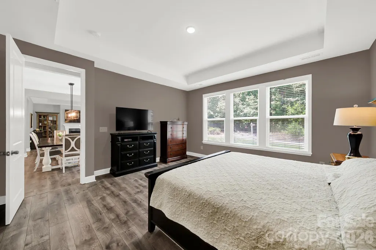
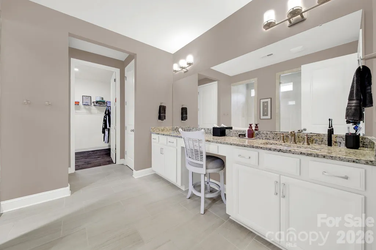
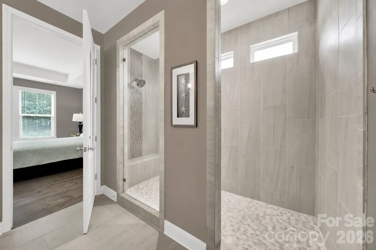
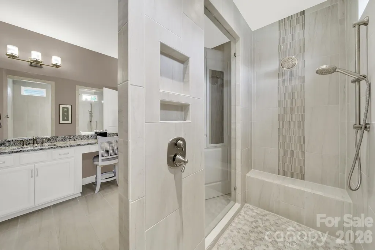
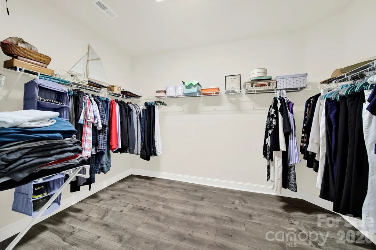
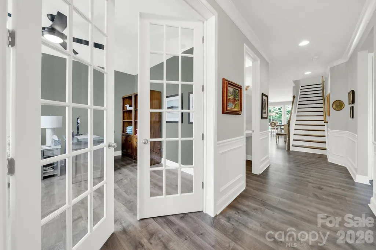
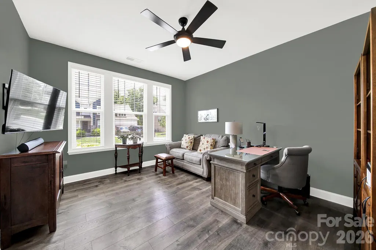
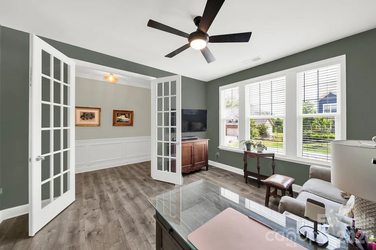
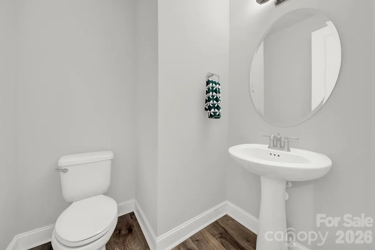
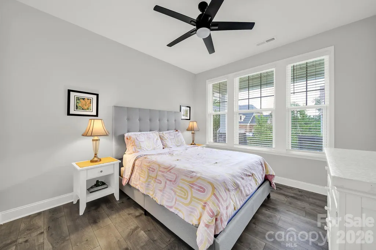
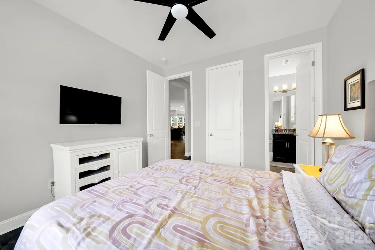
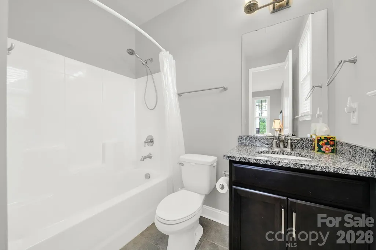
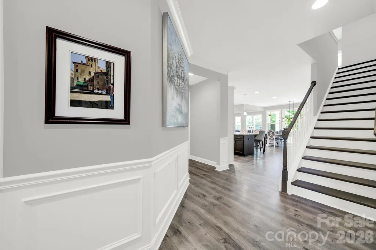
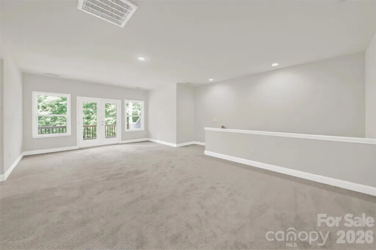
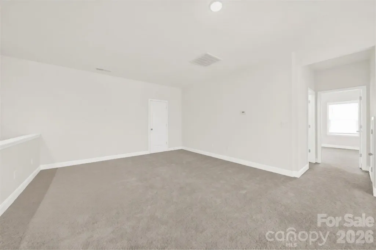
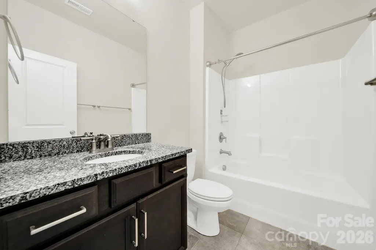
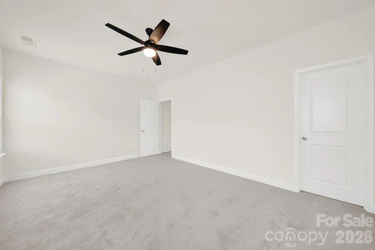
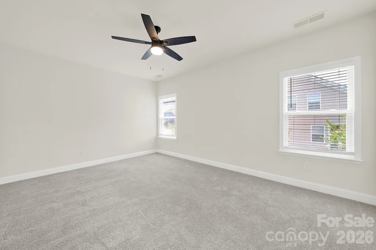
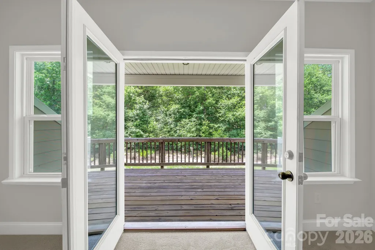
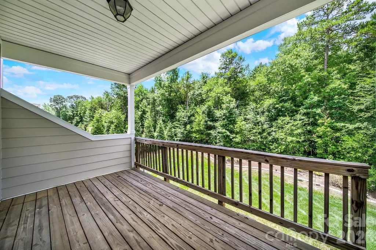
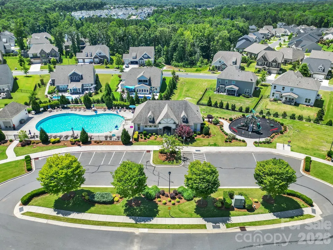
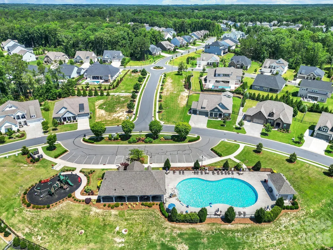
Welcome home to 7043 Wyngate Place in the highly sought-after Bent Creek Community. This beautifully designed 3-bedroom, 3.5-bath home offers the perfect blend of comfort, style, and functionality. From the inviting covered front porch to the private backyard retreat, every detail has been thoughtfully designed for modern living. Step inside to find a dedicated home office with elegant French doors, providing the perfect space for remote work, studying, or a quiet retreat. The open-concept floor plan seamlessly connects the living, dining, and kitchen areas, creating an ideal setting for everyday living and effortless entertaining. The modern kitchen serves as the heart of the home and features a large center island, abundant cabinetry, gas cooktop, stainless steel appliances and ample counter space for meal preparation and gathering with family and friends. Durable luxury vinyl plank flooring enhances the main level with both style and easy maintenance. The spacious primary suite offers a relaxing retreat at the end of the day, featuring a generously sized bedroom, an upgraded spa-inspired bathroom with premium finishes, and a large walk-in closet with plenty of room for storage and organization. Relax outdoors on the covered back porch overlooking a fenced backyard that backs to mature woods, offering a peaceful setting and added privacy. An extended concrete patio provides even more outdoor living space for grilling, dining, and entertaining guests. On the upper level you'll find a spacious bedroom with a versatile bonus room and a full bathroom, perfect for a media room, playroom, fitness area, or additional guest accommodations. Step outside and unwind on the spacious covered second-floor porch, accessed through elegant French doors off the bonus room. Need extra storage? You'll love the oversized storage room conveniently located off the bonus room above the garage and the deep garage with extra storage space for tools, outdoor equipment, and seasonal items. Additional highlights include an inground irrigation system and a tankless hot water heater for energy-efficient, endless hot water. Combining modern finishes, flexible living spaces, abundant storage, and a private wooded backdrop, this exceptional home truly has it all. Schedule your private showing today! Bent Creek offers top-notch amenities including a resort-style pool, clubhouse, fitness center, playground, and scenic walking trails. Conveniently located near shopping, dining, and top-rated schools. Don’t miss this opportunity—schedule your showing.
| Elementary School | Middle School | High School |
|---|---|---|
| Van Wyck Elementary School | Indian Land Middle School | Indian Land High School |
| Price History | |
|---|---|
| 6/24/2026 | Listed $699,900 |
| 7/17/2026 | 1$694,900 |
| 8/15/2026 | 1$689,900 |
General Features
| Living Area | 3001 |
|---|---|
| Sewer | County Sewer |
| Heating | Central,Forced Air,Natural Gas,Zoned |
| Cooling | Ceiling Fan(s),Central Air,Electric,Zoned |
| Utilities | Cable Available,Electricity Connected,Natural Gas |
| Roof | Architectural Shingle |
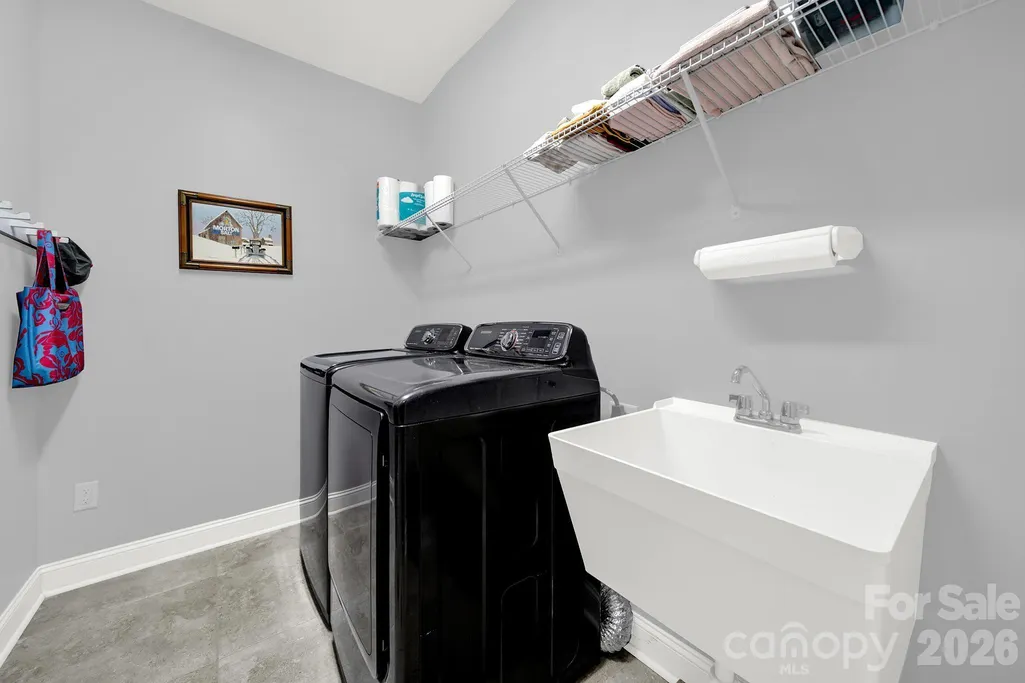
| Appliances | Dishwasher,Disposal,Dryer,Gas Cooktop,Microwave,Refrigerator,Tankless Water Heater,Washer,Washer/Dryer |
| Development Status | Completed |
| Zoning | MDR |
| HOA Fee | 625 |
| Garage Spaces | 2 |
| Patio/Porch Features | Balcony,Covered,Front Porch,Patio,Rear Porch |
| Security Features | Carbon Monoxide Detector(s) |
| Construction Materials | Fiber Cement,Stone |
| Year Built | 2018 |
| Levels | One and One Half |
| Property Subtype | Single Family Residence |
| Parcel Number | 0014O-0A-085.00 |
| Community Features | Clubhouse,Dog Park,Fitness Center,Outdoor Pool,Playground,Sidewalks,Street Lights,Walking Trails |
| Assoc Fee Paid Per | Semi-Annually |
| County | Lancaster |
| New Construction | No |
| Property Type | Residential |
| HOA | Yes |
| Subdivision Name | Bent Creek |
| Garage Y/N | Yes |
| Full Baths | 3 |
| Directions | Use navigation or from I-77 S take exit 83 on the right onto Sutton Rd S,turn left onto Sutton Rd Keep straight on at Spratt St/US-21 Bus S,Keep straight on at Fort Mill Pkwy,Turn right onto S Dobys |
| High School | Indian Land |
| City | Lancaster |
| Association Name | Cedar Management Group |
| Senior Community Y/N | No |
| Lot Size Units | Acres |
| Carport Y/N | No |
| Elementary School | Van Wyck |
| Middle/Junior High School | Indian Land |
| Additional Parcels Y/N | No |
| Builder Name | Taylor Morrison |
| Standard Status | Active |
| CAR_HOASubjectTo | Required |
| Construction Type | Site Built |
| Restrictions | Architectural Review,Building,Livestock Restriction,Manufactured Home Not Allowed,Modular Not Allowed,Rental – See Restrictions Description,Square Feet,Use |
| Tax Assessed Value | 593300 |
| Listing Terms | Cash,Conventional,Exchange,FHA,VA Loan |
Interior Features
| Interior Amenities | Attic Walk In,Kitchen Island,Open Floorplan,Pantry,Storage,Walk-In Closet(s) |
|---|---|
| Flooring | Carpet,Tile,Vinyl |
| Fireplace Features | Gas,Living Room |
| Basement (Y/N) | No |
| Fireplace Y/N | Yes |
| Above Grade Finished Area | 3001 |
| Half Baths | 1 |
| Laundry Features | Electric Dryer Hookup,Laundry Room,Main Level,Washer Hookup |
| Total Bedrooms | 3 |
| Total Baths | 4 |
| SqFt Main | 2201 |
| SqFt Garage | 615 |
| SqFt Upper | 800 |
| Bedroom | 2 |
Exterior Features
| Exterior Amenities | In-Ground Irrigation |
|---|---|
| Fencing | Back Yard,Fenced |
| Parking Features | Driveway,Attached Garage,Garage Door Opener,Garage Faces Front |
| Lot Features | Cleared,Private,Wooded |
| Water Source | County Water |
| Lot Size Area | 0.301 |
| Foundation Details | Slab |
| Lot Dimensions | 93x139x93x139 |
| Road Surface Type | Concrete,Paved |
| Road Responsibility | Publicly Maintained Road |
| Main Level Garage YN | Yes |
Amenities
- Foreclosure
- Views
- Short Sale
- New Construction
- Adult 55+
- Lease To Own
- No HOA Fees
- Furnished
- Primary On Main
- Air Conditioning
- Seller Finance
- Green
- Fixer Upper
- Horse
- Golf
- Fireplace
- Deck
- Garage
- Basement
- Pool
Property vs Single Family Average in 29720
Price
Year Built
Visits



 All information deemed reliable but not guaranteed. All properties are subject to prior sale, change or withdrawal. Neither listing broker(s) or information provider(s) shall be responsible for any typographical errors, misinformation, misprints and shall be held totally harmless. Listing(s) information is provided for consumer's personal, non-commercial use and may not be used for any purpose other than to identify prospective properties consumers may be interested in purchasing. The data relating
 Copyright 2026 NCRMLS. All rights reserved. North Carolina Regional Multiple Listing Service, (NCRMLS), provides content displayed here on an as is basis and makes no representations or warranties regarding the provided content, including, but not limited to those of non-infringement, timeliness, accuracy, or completeness. Individuals and companies using information presented are responsible for verification and validation of information they utilize and present to their customers and clients. NCRMLS
 The data relating to real estate on this web site comes in part from the Internet Data Exchange program of Hive MLS LLC, and is updated as of September 12, 2026 2:09 PM UTC All information is deemed reliable but not guaranteed and should be independently verified. All properties are subject to prior sale, change, or withdrawal. Neither listing broker(s) nor Choice Residential Real Estate shall be responsible for any typographical errors, misinformation, or misprints, and shall be held totally harmless
