

Primary on Main







Address
101 Castlerock Drive, Asheville, NC
Price
$ 750,000
Property Attributes
- ID#4418142
- TypeSingle Family
- Listing Status Active
- CountyBUNCOMBE
- CityAsheville
- AreaBuncombe County
- NeighborhoodBent Creek
- Zip28806
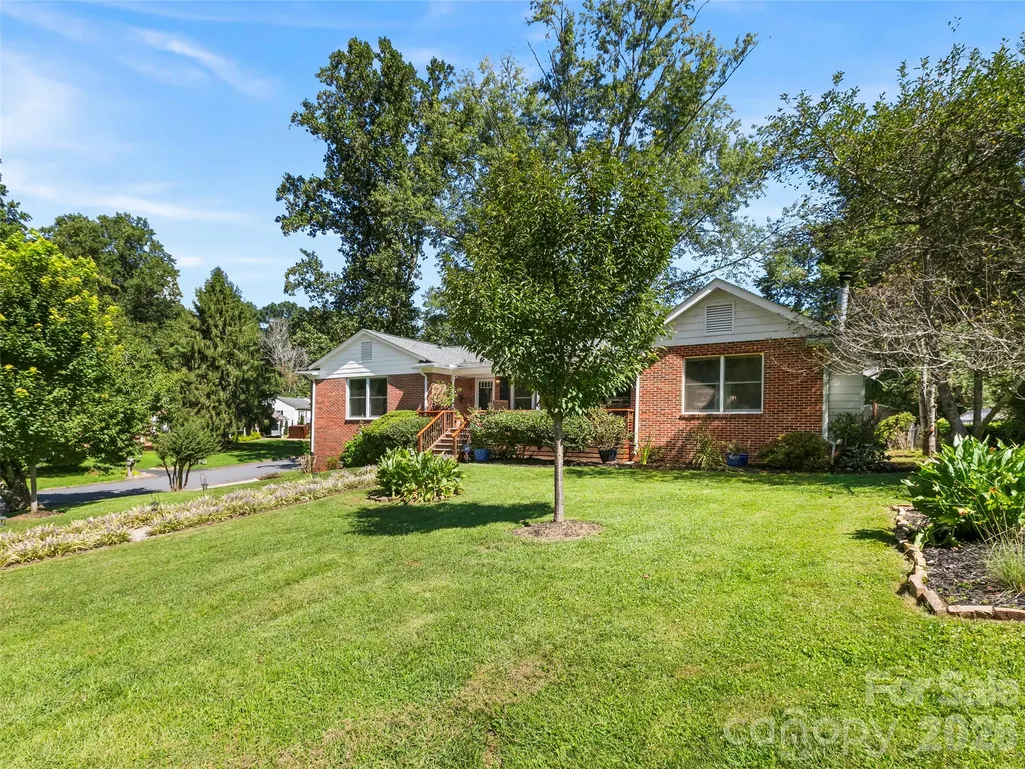
- StyleRanch
- Year Built1966
- Price$ 750,000
- Bedrooms4
- Full Bathrooms3
- Half Bathrooms0
- Sqr Footage3171
- Lot Size0.34 Acres
Data Source:
Canopy MLS
Property Description
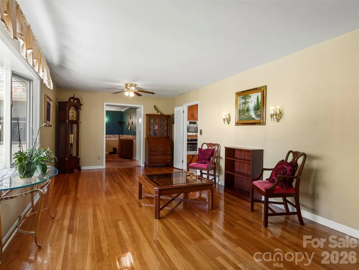
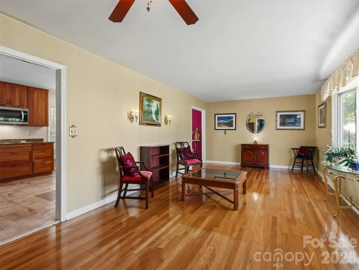
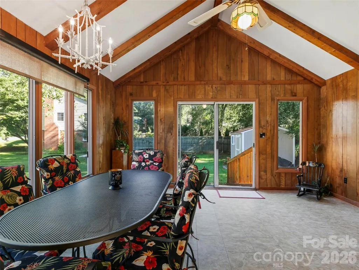
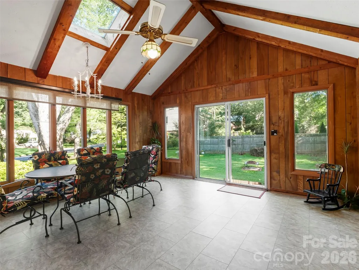
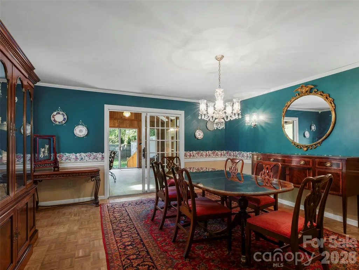
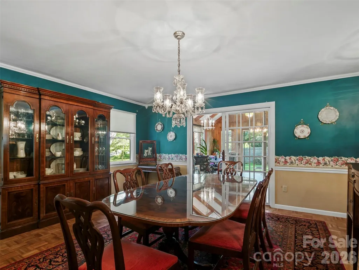
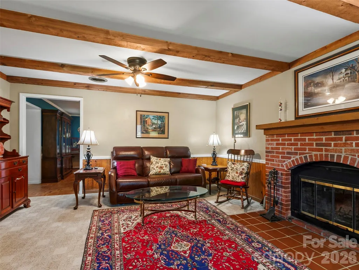
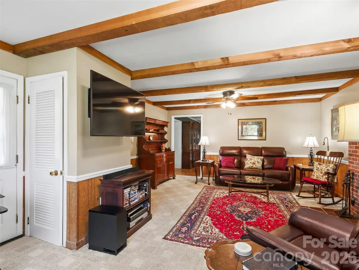
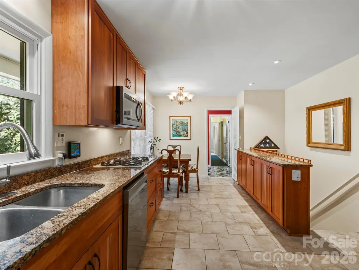
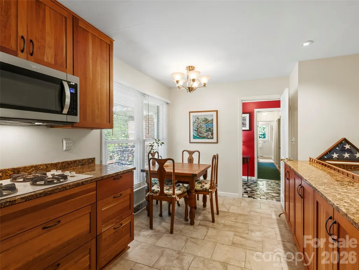
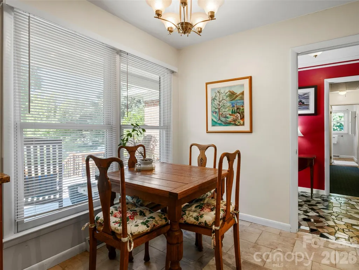
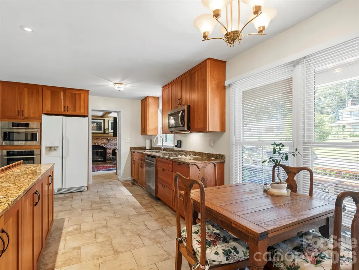
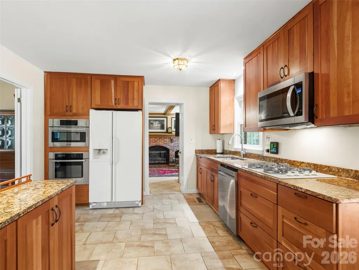
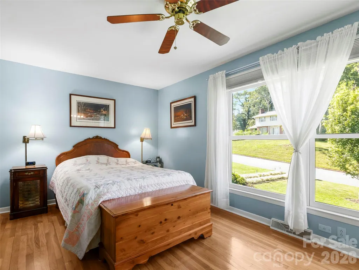
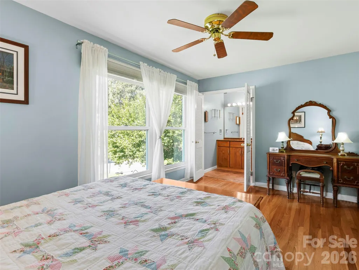
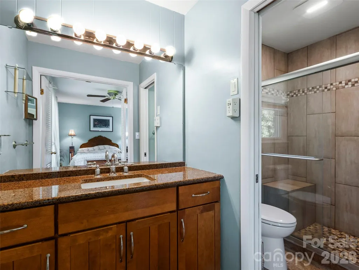
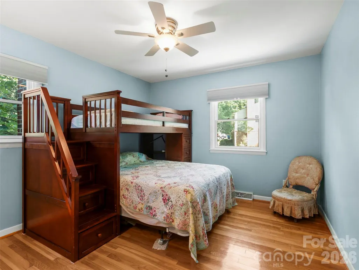
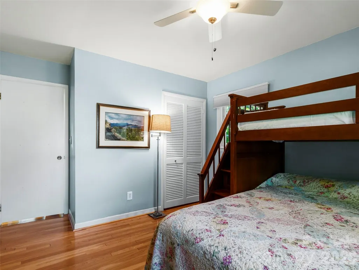
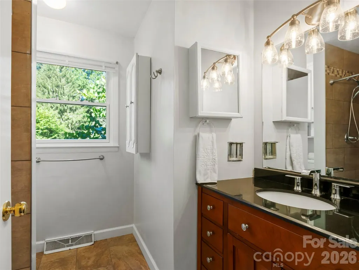
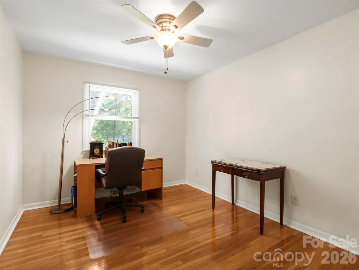
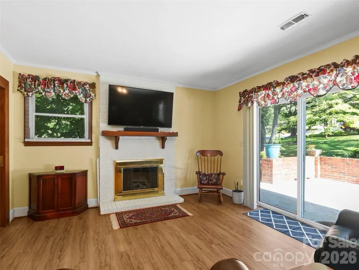
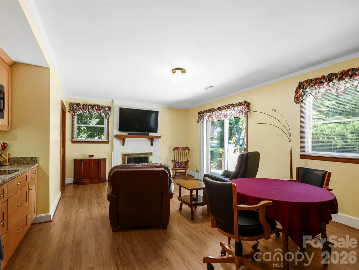
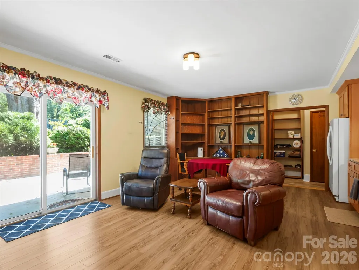
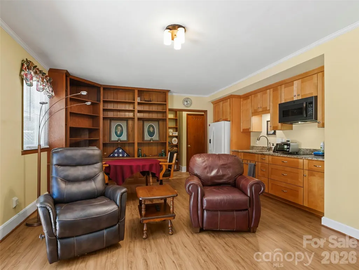
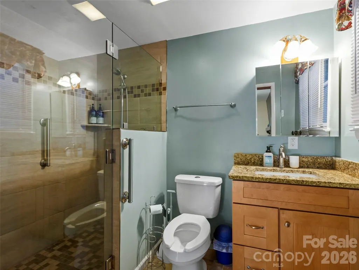
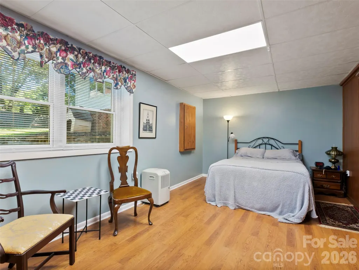
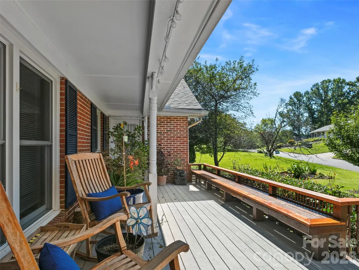
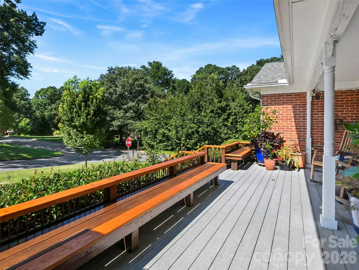
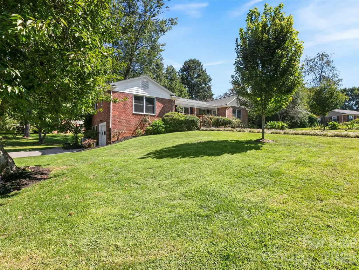
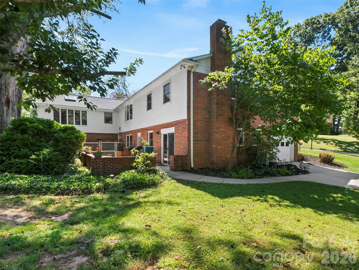
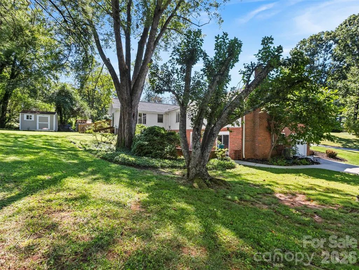
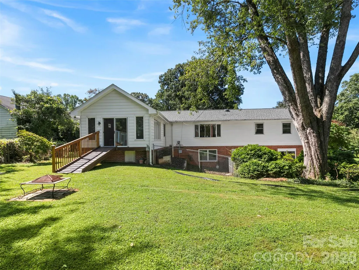
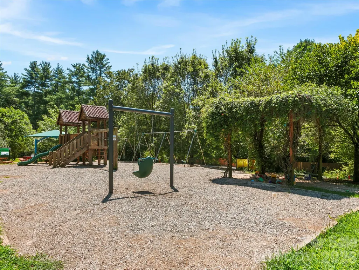
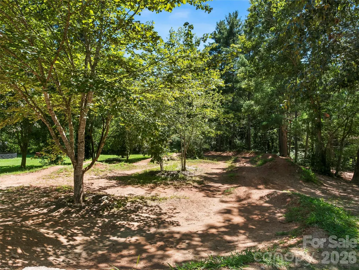
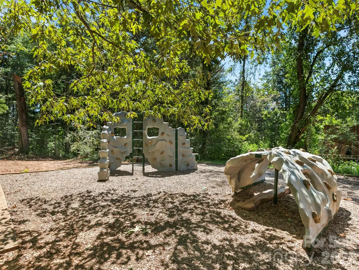
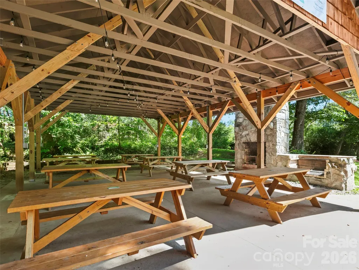
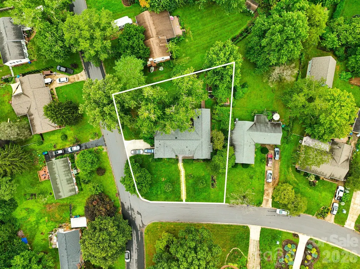
Welcome to 101 Castlerock Dr! This ranch-style home on a 0.34-acre lot is brimming with character and charm! With 3,171 square feet of combined living space, this 4-bedroom, 3-bathroom home has room for the whole family to spread out and the pride of ownership is evident throughout as the sellers have lovingly maintained this home. On the main level, find a spacious, sunny sitting room, cozy family room, functional formal dining room, and truly wonderful sun room with its own mini-split! There are 3 bedrooms and 2 bathrooms on the main level, with a full 1-bedroom, 1-bathroom apartment in the basement with it's own entrance to serve as a guest suite, as space for extended family, or for income potential! The roof has recently been replaced, giving the next owners peace of mind. This popular Bent Creek neighborhood with mature trees throughout is so special as well! It features a community park with pavilion, basketball courts and a pump track, where community gathers for a number of events. Meet your neighbors, make new friends, be involved as little or as much as you would like to be! What’s more, for the outdoor enthusiast, this community provides convenient access to neighboring trails: take the community trail to Rice Pinnacle Rd to connect to “Hard Times Trail” by Lake Powhatan Park for hiking, running, and biking!
| Elementary School | Middle School | High School |
|---|---|---|
| Hominy Valley/Enka Elementary School | Enka Middle School | Enka High School |
| Price History | |
|---|---|
| 8/31/2026 | Listed $750,000 |
General Features
| Living Area | 3171 |
|---|---|
| Sewer | Other - See Remarks |
| Heating | Central,Ductless,Heat Pump,Natural Gas,Zoned |
| Cooling | Attic Fan,Ceiling Fan(s),Central Air,Ductless,Electric,Gas,Heat Pump,Zoned |
| Utilities | Electricity Connected,Fiber Optics,Natural Gas,Underground Utilities |
| Roof | Architectural Shingle |
| Appliances | Convection Oven,Disposal,Double Oven,Electric Oven,Gas Cooktop,Gas Water Heater,Microwave,Plumbed For Ice Maker |
| Garage Spaces | 1 |
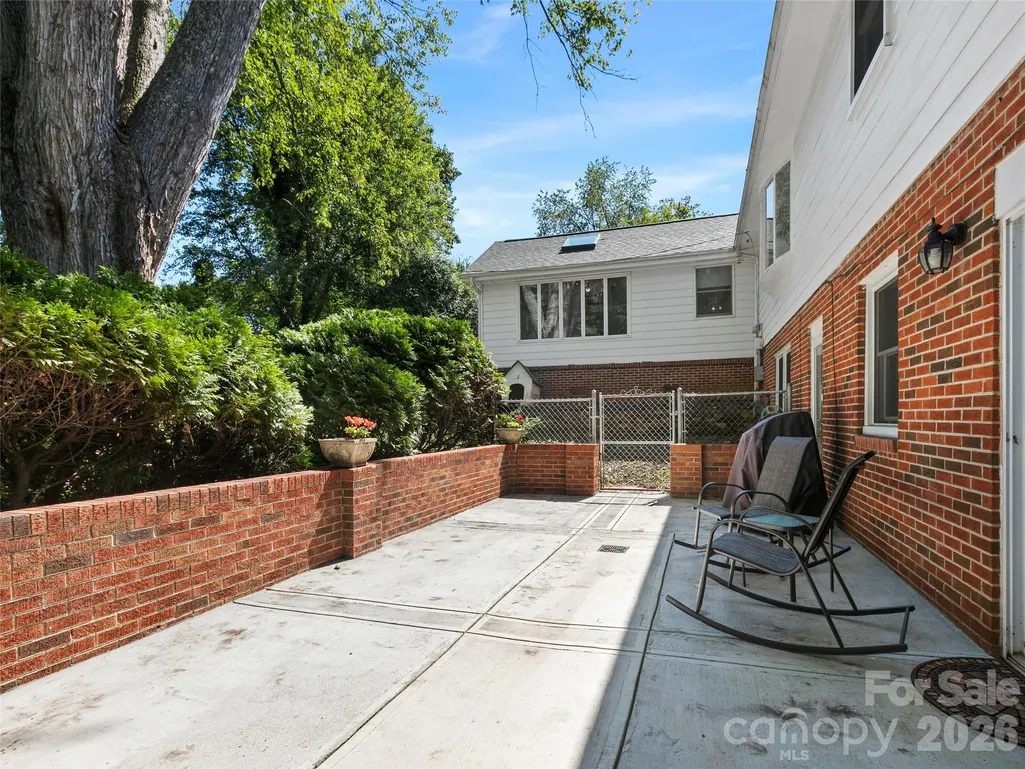
| Patio/Porch Features | Front Porch,Patio |
| Architectural Style | Ranch |
| Security Features | Carbon Monoxide Detector(s),Smoke Detector(s) |
| Construction Materials | Aluminum,Brick Partial,Hardboard Siding |
| Year Built | 1966 |
| Levels | One |
| Property Subtype | Single Family Residence |
| Parcel Number | 9626502411 |
| Community Features | Picnic Area,Playground,Recreation Area,Walking Trails |
| Accessibility | Door Width 32 Inches or More,Ramp(s)-Main Level |
| County | Buncombe |
| New Construction | No |
| Property Type | Residential |
| HOA | No |
| Subdivision Name | Bent Creek |
| Garage Y/N | Yes |
| Other Structures | Shed(s) |
| Full Baths | 3 |
| Directions | Brevard Rd,turn at Pole Creasman Rd,take a left onto Idlewood Dr. Home is at the corner of Idlewood and Castlerock Dr |
| High School | Enka |
| City | Asheville |
| Senior Community Y/N | No |
| Lot Size Units | Acres |
| Carport Y/N | No |
| Elementary School | Hominy Valley/Enka |
| Middle/Junior High School | Enka |
| Additional Parcels Y/N | No |
| Standard Status | Active |
| CAR_HOASubjectTo | None |
| Construction Type | Site Built |
| Tax Assessed Value | 412300 |
| Listing Terms | Cash,Conventional,Exchange,VA Loan |
Interior Features
| Interior Amenities | Attic Stairs Pulldown,Storage |
|---|---|
| Basement | Apartment,Basement Garage Door,Basement Shop,Bath/Stubbed,Exterior Entry,Interior Entry,Partially Finished,Walk-Out Access,Walk-Up Access |
| Flooring | Carpet,Laminate,Parquet,Tile,Vinyl,Wood |
| Fireplace Features | Family Room,Gas Log,Living Room,Wood Burning |
| Basement (Y/N) | Yes |
| Fireplace Y/N | Yes |
| Above Grade Finished Area | 2328 |
| Laundry Features | Electric Dryer Hookup,In Basement,In Garage |
| Total Bedrooms | 4 |
| Below Grade Finished Area | 843 |
| Total Baths | 3 |
| SqFt Main | 2328 |
| Bedroom | 3 |
Exterior Features
| Parking Features | Basement,Attached Garage,Garage Faces Side |
|---|---|
| Lot Features | Level,Wooded |
| Water Source | Community Well |
| Lot Size Area | 0.34 |
| Foundation Details | Basement |
| Road Surface Type | Concrete,Paved |
| Other Parking | Single car garage plus driveway parking for 4 cars |
| Door Features | Storm Door(s) |
| Road Responsibility | Publicly Maintained Road |
| Main Level Garage YN | No |
Amenities
- Foreclosure
- Views
- Short Sale
- New Construction
- Adult 55+
- Lease To Own
- No HOA Fees
- Furnished
- Primary On Main
- Air Conditioning
- Seller Finance
- Green
- Fixer Upper
- Horse
- Golf
- Fireplace
- Deck
- Garage
- Basement
- Pool
Property vs Single Family Average in 28806
Price
Year Built
Visits



 All information deemed reliable but not guaranteed. All properties are subject to prior sale, change or withdrawal. Neither listing broker(s) or information provider(s) shall be responsible for any typographical errors, misinformation, misprints and shall be held totally harmless. Listing(s) information is provided for consumer's personal, non-commercial use and may not be used for any purpose other than to identify prospective properties consumers may be interested in purchasing. The data relating
 Copyright 2026 NCRMLS. All rights reserved. North Carolina Regional Multiple Listing Service, (NCRMLS), provides content displayed here on an as is basis and makes no representations or warranties regarding the provided content, including, but not limited to those of non-infringement, timeliness, accuracy, or completeness. Individuals and companies using information presented are responsible for verification and validation of information they utilize and present to their customers and clients. NCRMLS
 The data relating to real estate on this web site comes in part from the Internet Data Exchange program of Hive MLS LLC, and is updated as of September 12, 2026 2:09 PM UTC All information is deemed reliable but not guaranteed and should be independently verified. All properties are subject to prior sale, change, or withdrawal. Neither listing broker(s) nor Choice Residential Real Estate shall be responsible for any typographical errors, misinformation, or misprints, and shall be held totally harmless
