


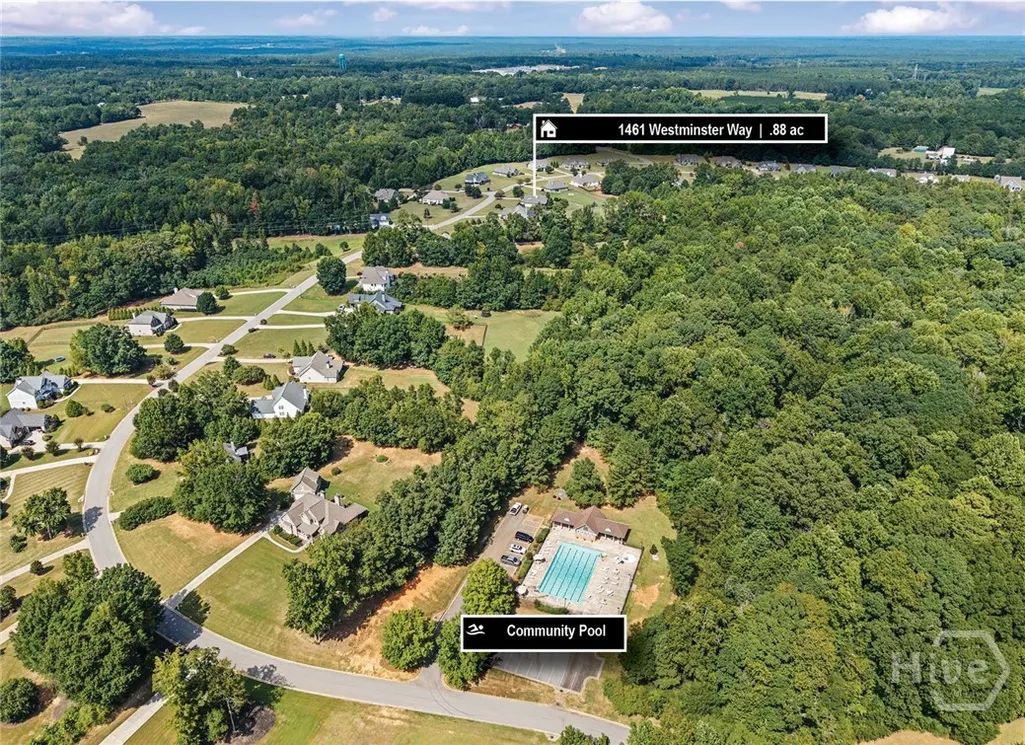
Address
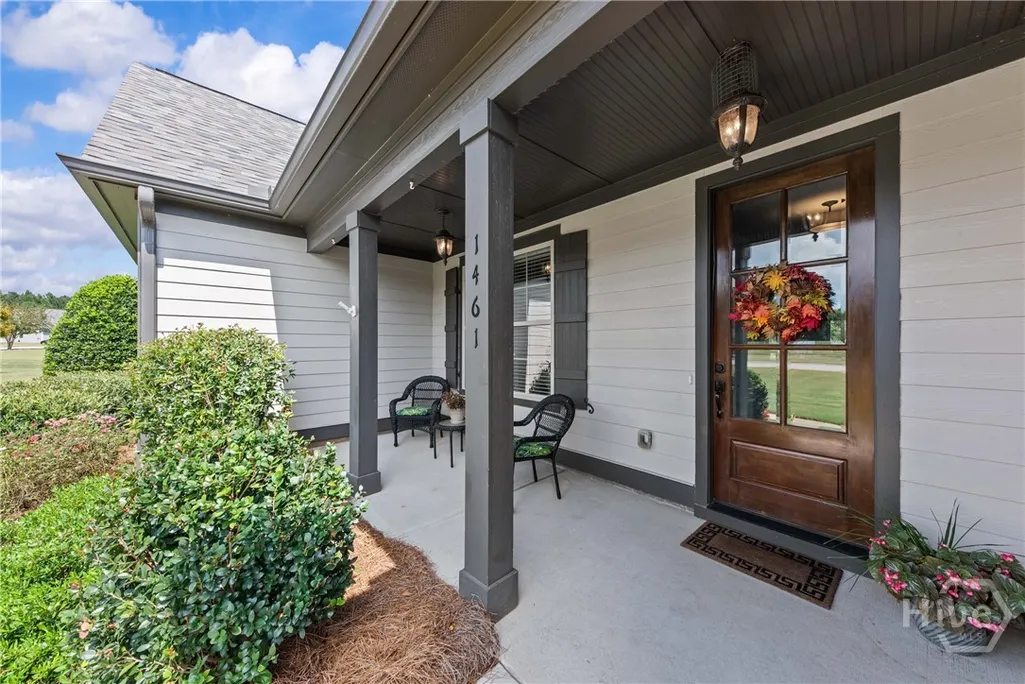
1461 Westminster Way, Madison, GA
Price
$ 529,900
Property Attributes
- ID#CL364376
- TypeSingle Family
- Listing Status Active
- CountyMORGAN CO.
- CityMadison
- AreaBuckhead Manor
- NeighborhoodMadison
- Zip30650
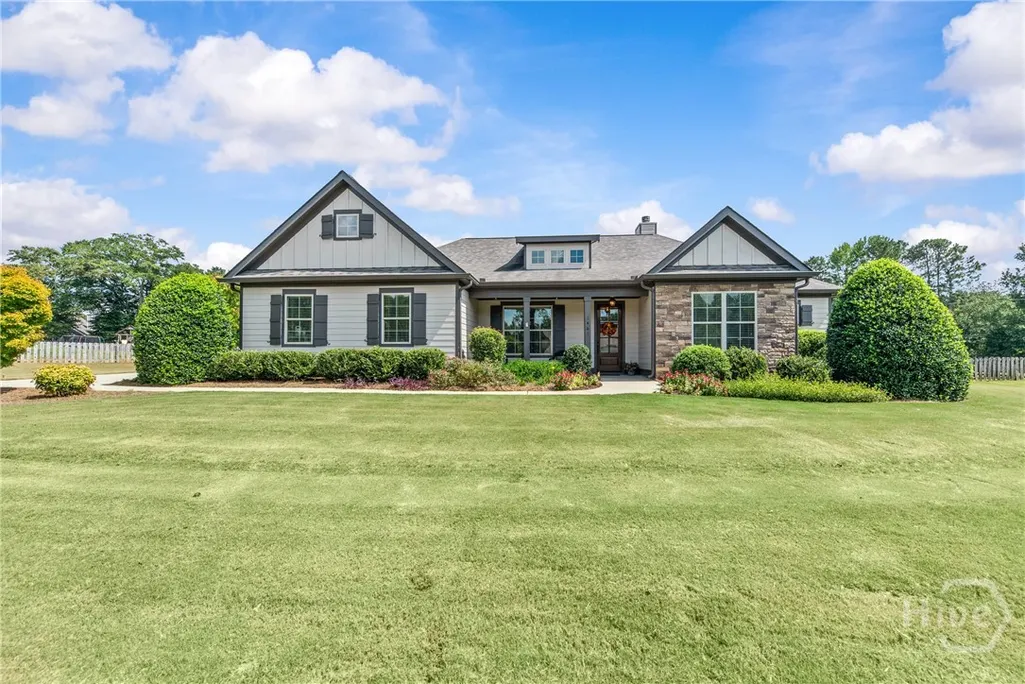
- StyleRanch,Rustic,Traditional
- Year Built2016
- Price$ 529,900
- Bedrooms4
- Full Bathrooms3
- Half Bathrooms0
- Sqr Footage2586
- Lot Size0.88 Acres
Data Source:
North Carolina Regional MLS (NCRMLS)
Property Description
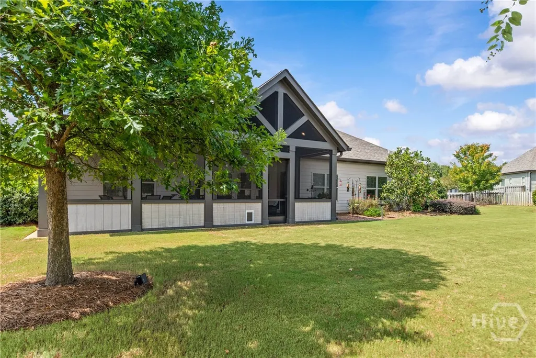
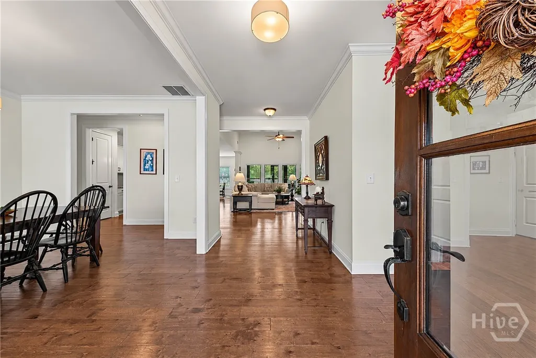
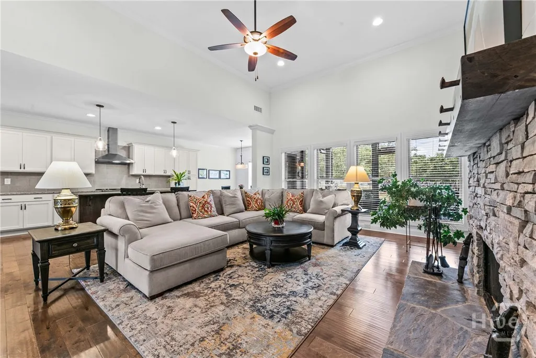
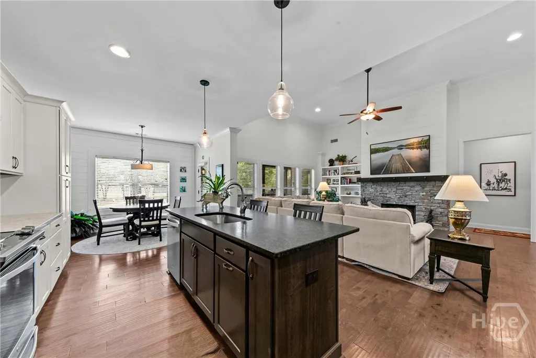
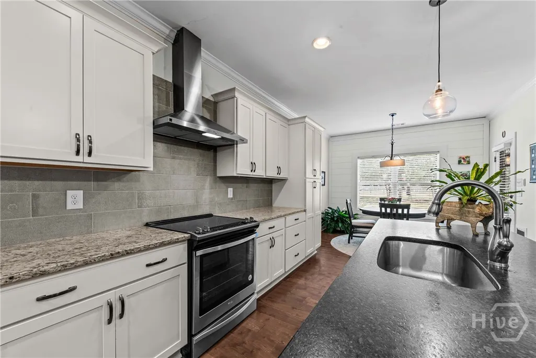
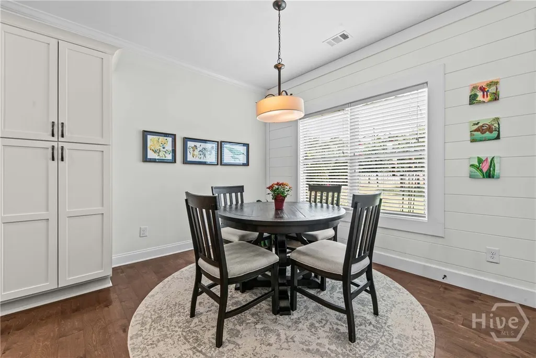
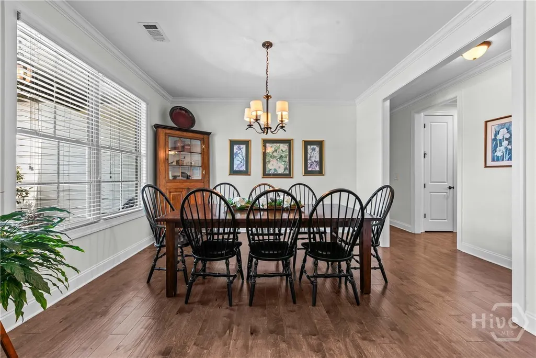
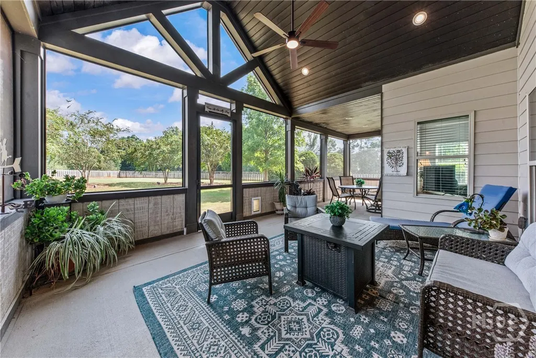
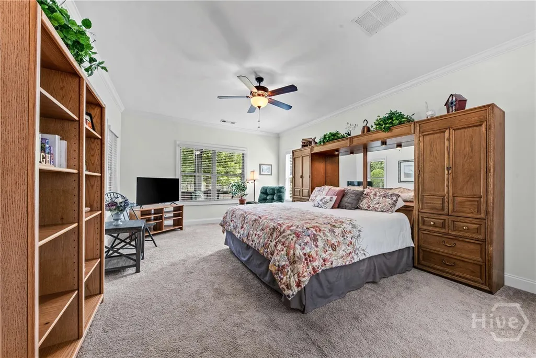
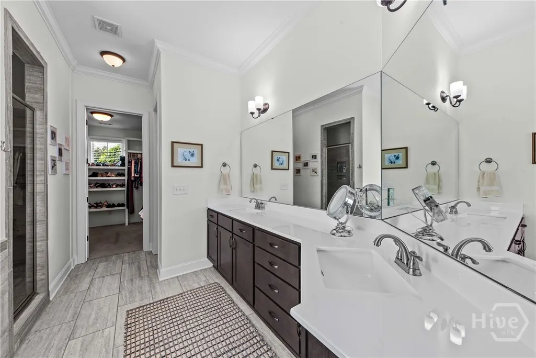
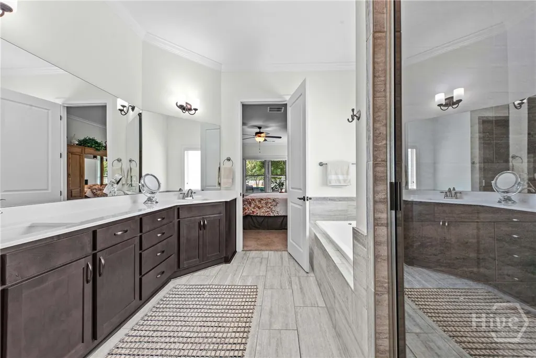
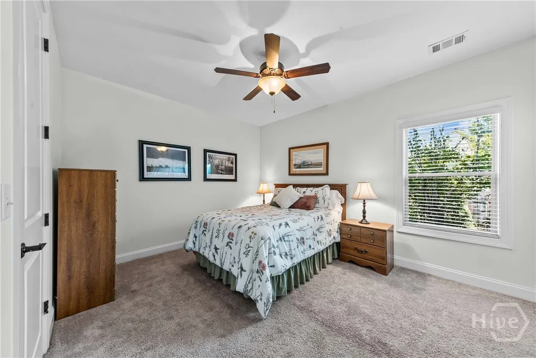
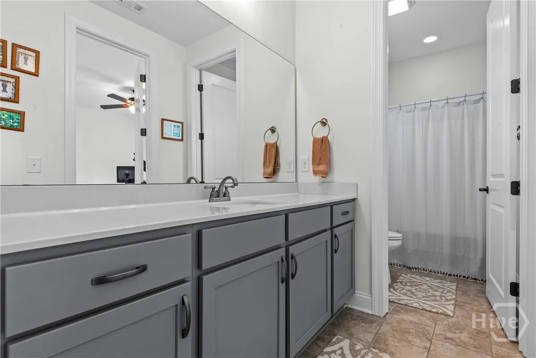
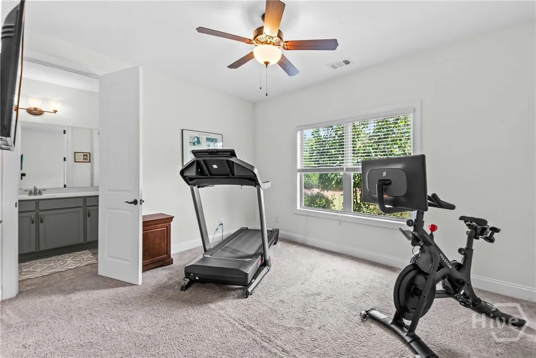
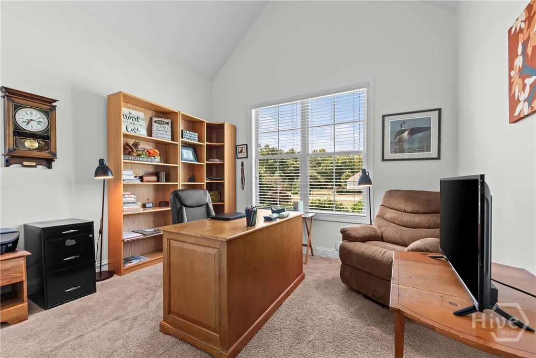
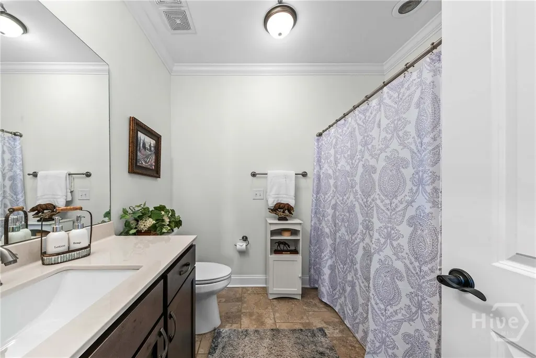
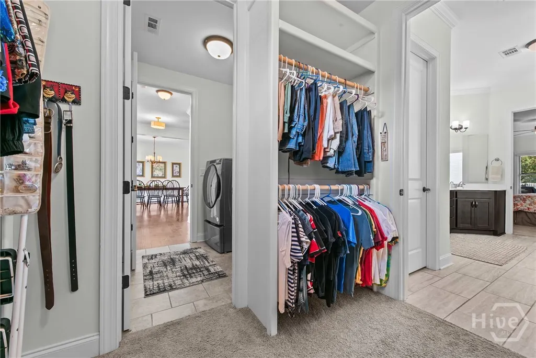
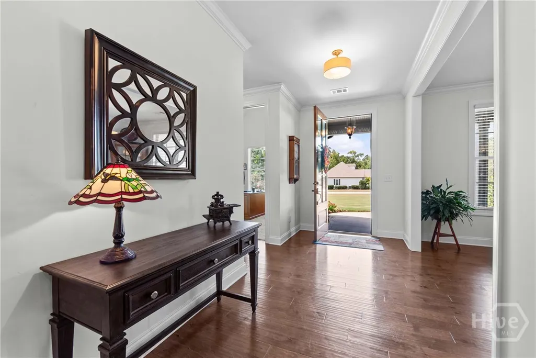
This is the kind of place people hope to find when they move to Madison. Welcome to 1461 Westminster Way, a 4-bedroom, 3-bath ranch style home in Buckhead Manor, one of Madison’s most loved neighborhoods. With 2,586 square feet on .88 acres, this home offers something increasingly hard to find: true single-level living with room to spread out. The beautiful, thoughtfully designed floor plan offers an easy flow for everyday living, with a great kitchen featuring new appliances and a wonderful separation of spaces. And then there’s the beautiful new screened porch, overlooking the nicely landscaped and fully fenced backyard and peaceful green space beyond. It’s the kind of spot made for morning coffee or dinner outside. This is a really great house with wonderful features, but the real magic may be outside the front door. Buckhead Manor still feels like an old-fashioned neighborhood in all the best ways. Kids ride bikes. Neighbors walk dogs. Families pile onto golf carts and head to the pool. Holiday celebrations are legendary, and there’s a genuine sense of community that appeals just as much to young families as it does to empty-nesters and retirees. A beautiful home, a wonderful setting and the kind of neighborhood that’s getting harder and harder to find. 1461 Westminster Way just feels like home.
| Price History | |
|---|---|
| 9/16/2026 | Listed $529,900 |
General Features
| Living Area | 2586.0 |
|---|---|
| Heating | Central,Electric |
| Cooling | Central Air,Electric |
| Utilities | Underground Utilities |
| Possession | Negotiable |
| Appliances | Some Electric Appliances,Dishwasher,Electric Water Heater,Disposal |
| HOA Fee | 675.0 |
| Garage Spaces | 2.0 |
| Patio/Porch Features | Porch,Screened |
| Architectural Style | Ranch,Rustic,Traditional |
| Pool Features | Community |
| Restrictions | Restrictive Covenant |
| Construction Materials | Concrete,Stone |
| Year Built | 2016 |
| Stories Count | 1 |
| Property Subtype | Single Family Residence |
| Parcel Number | 044a 074 |
| Community Features | Pool |
| Assoc Fee Paid Per | Annually |
| County | Morgan Co. |
| New Construction | No |
| Property Type | Residential |
| In City Limits? (Y/N) | No |
| HOA | Yes |
| Attached Garage | No |
| Subdivision Name | Buckhead Manor |
| Garage Y/N | Yes |
| Total Rooms | 1 |
| Full Baths | 3 |
| Status | Active |
| Directions | From Madison bypass/Highway 441,turn right at the light onto Buckhead Road.. Turn left into Buckhead Manor subdivision and continue straight on Westminster Way. The home will be on the right. |
| City | Madison |
| Zoning Description | Single Family |
| Lot Size Units | Acres |
| Lot Size Square Feet | 38333.0 |
| Carport Y/N | No |
| Property Attached Y/N | No |
| Land Lease Y/N | No |
| Home Warranty Y/N | No |
| Lease Considered Y/N | No |
| Living Area Units | Square Feet |
| Standard Status | Active |
| Occupancy Type | Vacant |
| Ownership Type | Homeowner/Owner |
| Property Sub Type Additional | Single Family Residence |
| Expected Active Date | 2026-08-26 |
| PostalCity | Madison |
| Legal Description | Buckhead Manor PSE 6-ALT 74/1461 Westminster |
Interior Features
| Interior Amenities | Built-in Features,Breakfast Area,Bathtub,Ceiling Fan(s),Double Vanity,Garden Tub/Roman Tub,High Ceilings,Jetted Tub,Kitchen Island,Main Level Primary,Primary Suite,Pantry,Pull Down Attic Stairs,Separ |
|---|---|
| Fireplace Features | Electric,Family Room,Stone,Ventless |
| Total Stories | 1 |
| Basement (Y/N) | No |
| Air Conditioning Y/N | Yes |
| Heating Y/N | Yes |
| Fireplace Y/N | Yes |
| Laundry Features | Laundry Room |
| Total Bedrooms | 4 |
| Attic Features | Pull-Down Stairs |
| Main Level Bedrooms | 4 |
| Main Level Bathrooms | 3 |
| LivingAreaSource | Public Records |
| Total Baths | 3 |
| SmokingYN | No |
Exterior Features
| Fencing | Split Rail,Wood,Wire |
|---|---|
| Parking Features | Attached |
| Lot Features | Back Yard,Private |
| Water Source | Public |
| Inclusions | Alarm-Smoke/Fire,Ceiling Fans |
| Lot Size Area | 0.88 |
| Spa | No |
| Lot Size Acres | 0.88 |
| Road Surface Type | Asphalt |
| Waterfront Y/N | No |
| Crops Included Y/N | No |
| Horse Y/N | No |
| Number of Pads | 2 |
Amenities
- Foreclosure
- Views
- Short Sale
- New Construction
- Adult 55+
- Lease To Own
- No HOA Fees
- Furnished
- Primary On Main
- Air Conditioning
- Seller Finance
- Green
- Fixer Upper
- Horse
- Golf
- Fireplace
- Deck
- Garage
- Basement
- Pool
Property vs Single Family Average in 30650
Price
Year Built
Visits


 All information deemed reliable but not guaranteed. All properties are subject to prior sale, change or withdrawal. Neither listing broker(s) or information provider(s) shall be responsible for any typographical errors, misinformation, misprints and shall be held totally harmless. Listing(s) information is provided for consumer's personal, non-commercial use and may not be used for any purpose other than to identify prospective properties consumers may be interested in purchasing. The data relating
 Canopy MLS® Copyright ©2026 All rights reserved.
 Copyright 2026 NCRMLS. All rights reserved. North Carolina Regional Multiple Listing Service, (NCRMLS), provides content displayed here on an as is basis and makes no representations or warranties regarding the provided content, including, but not limited to those of non-infringement, timeliness, accuracy, or completeness. Individuals and companies using information presented are responsible for verification and validation of information they utilize and present to their customers and clients. NCRMLS
 The data relating to real estate on this web site comes in part from the Internet Data Exchange program of Hive MLS LLC, and is updated as of September 17, 2026 2:44 PM UTC All information is deemed reliable but not guaranteed and should be independently verified. All properties are subject to prior sale, change, or withdrawal. Neither listing broker(s) nor Choice Residential Real Estate shall be responsible for any typographical errors, misinformation, or misprints, and shall be held totally harmless
